APX70 Tilt & Turn.
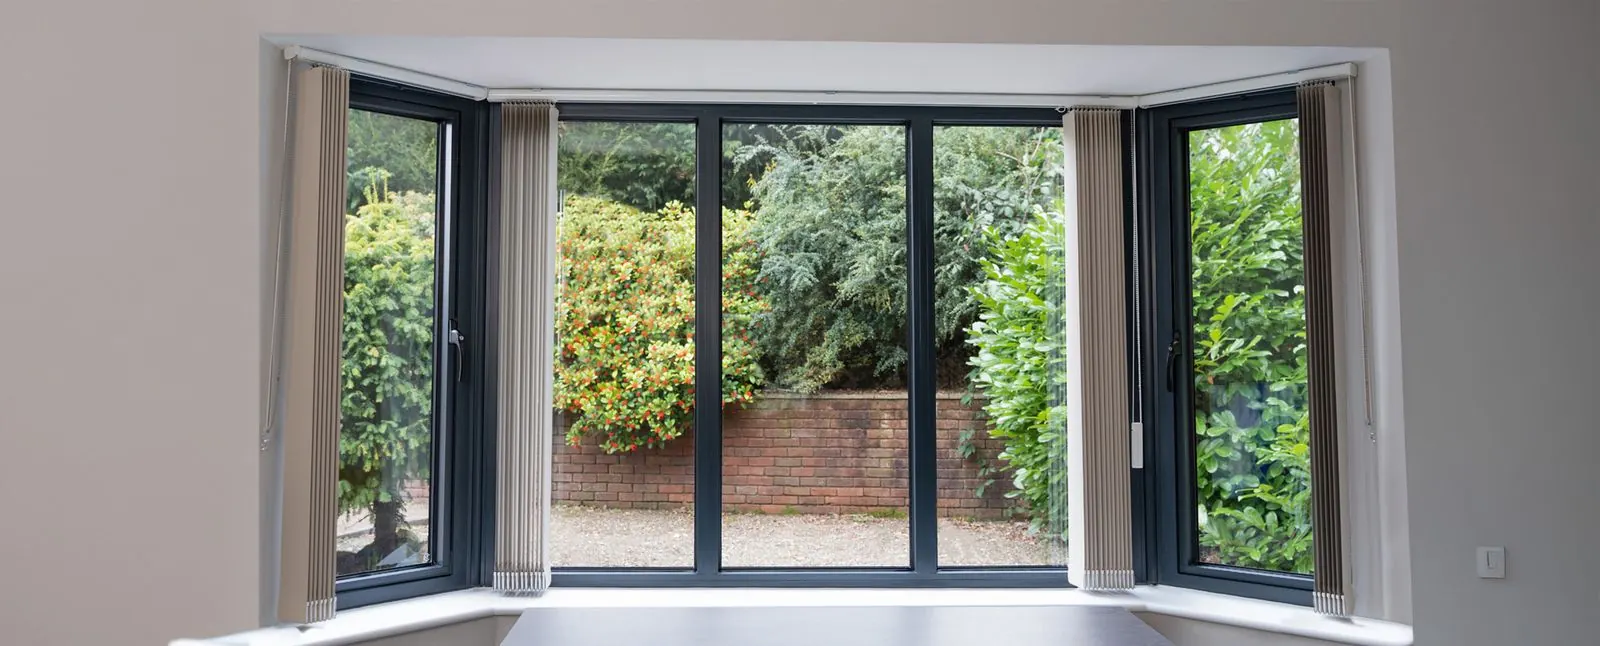
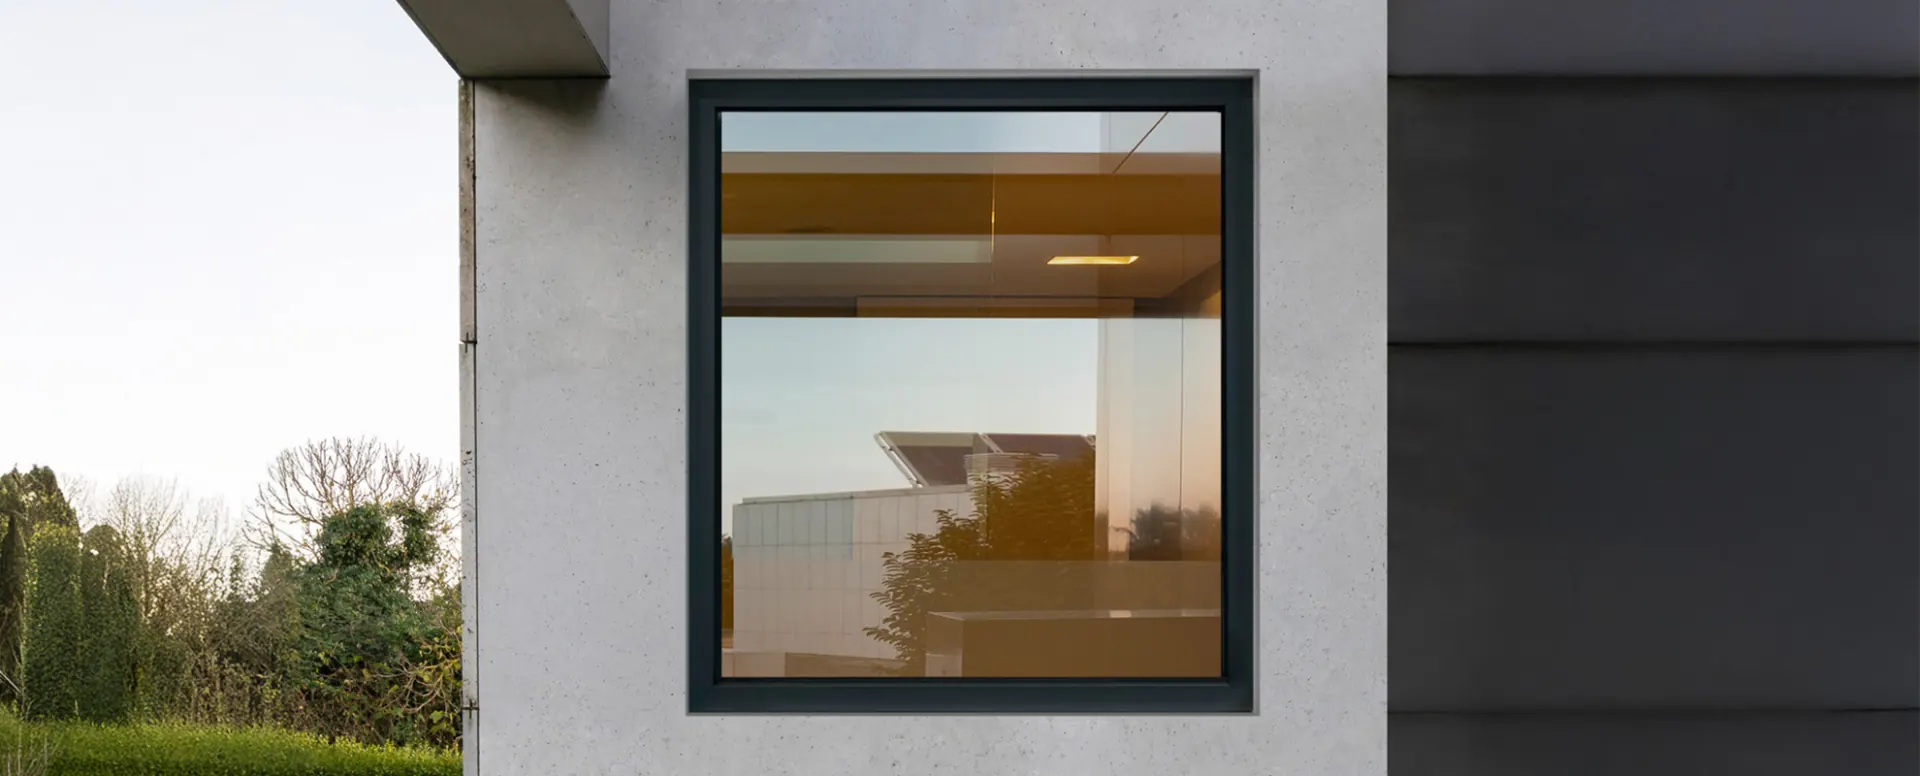
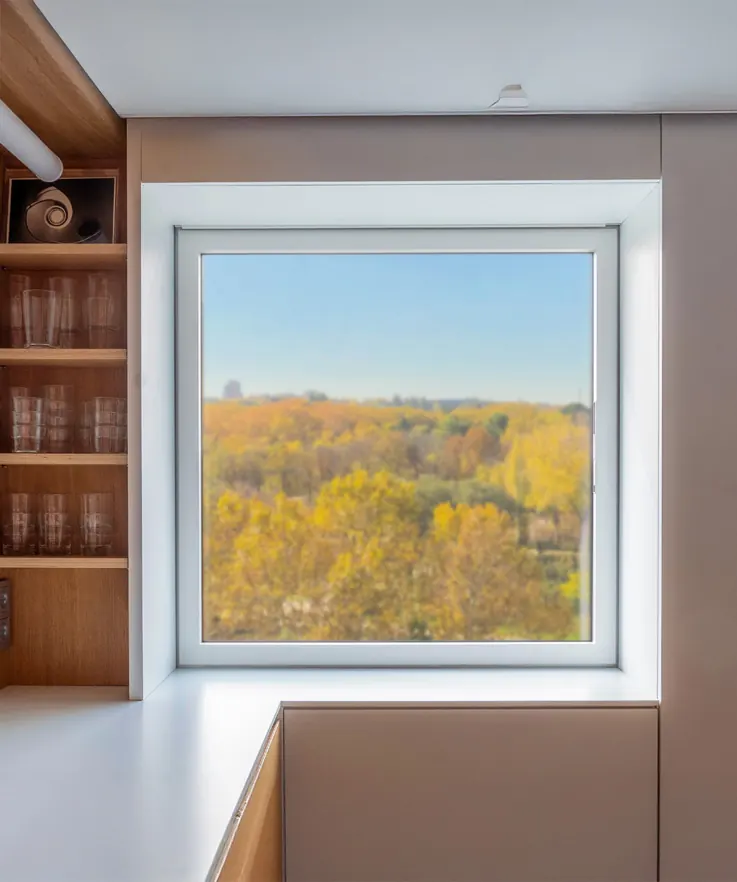
Hidden sash aluminium with just 66mm of visible frame. From outside it reads as pure glass, yet it tilts for fresh air and turns fully inward for cleaning.
APX70 Tilt & Turn
Aluminium Window System
Glazing
Up to 40mm
U-Value (W/m²K)
From 1.0
Security
PAS 24 available
Frame
Any RAL
Hardware
Concealed
Warranty
10 Year
Not a Picture. A Window.
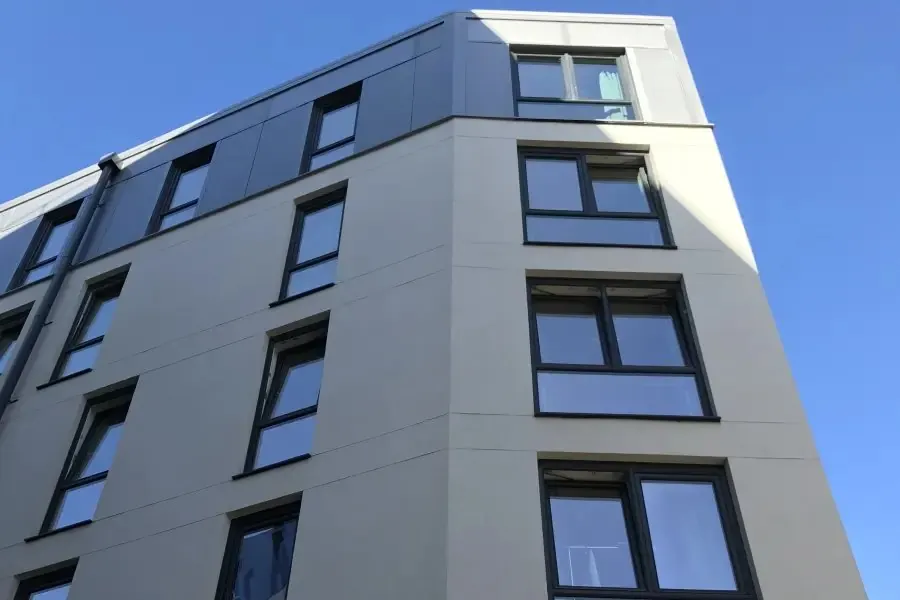
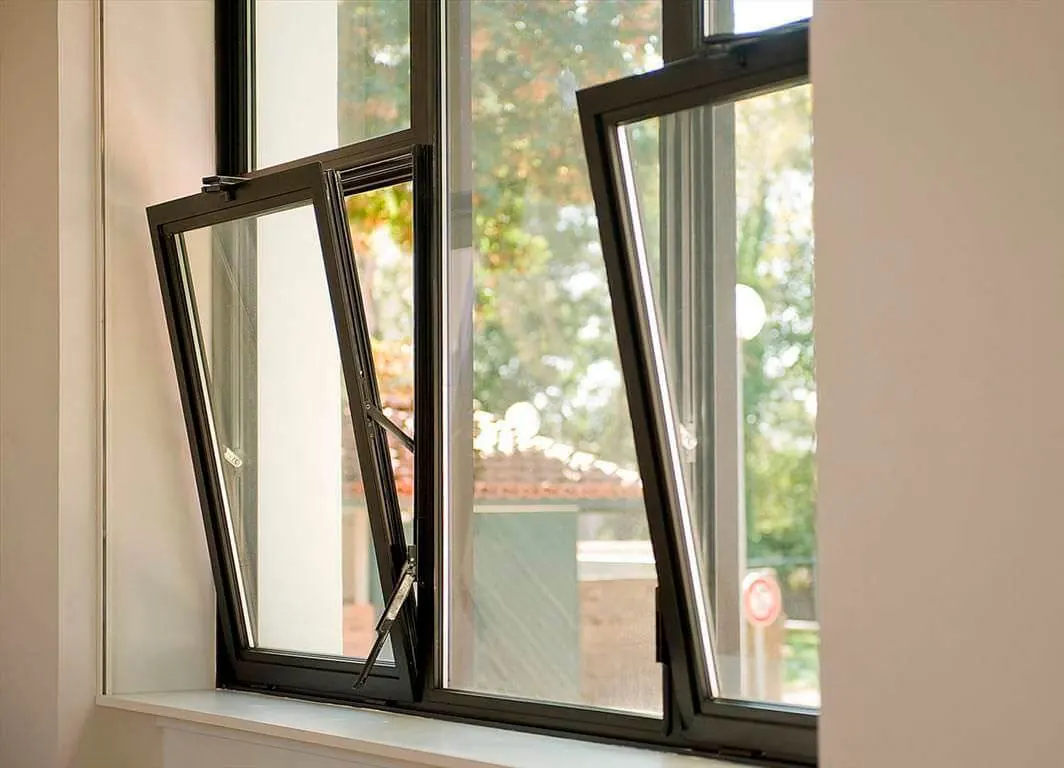
The APX70 hides its sash behind the frame, leaving just 66mm of visible aluminium. Hinges and drainage are concealed, and a fully concealed handle option removes every visible break in the glass. From the street it is simply glass, yet it tilts for ventilation and turns fully inward for cleaning.
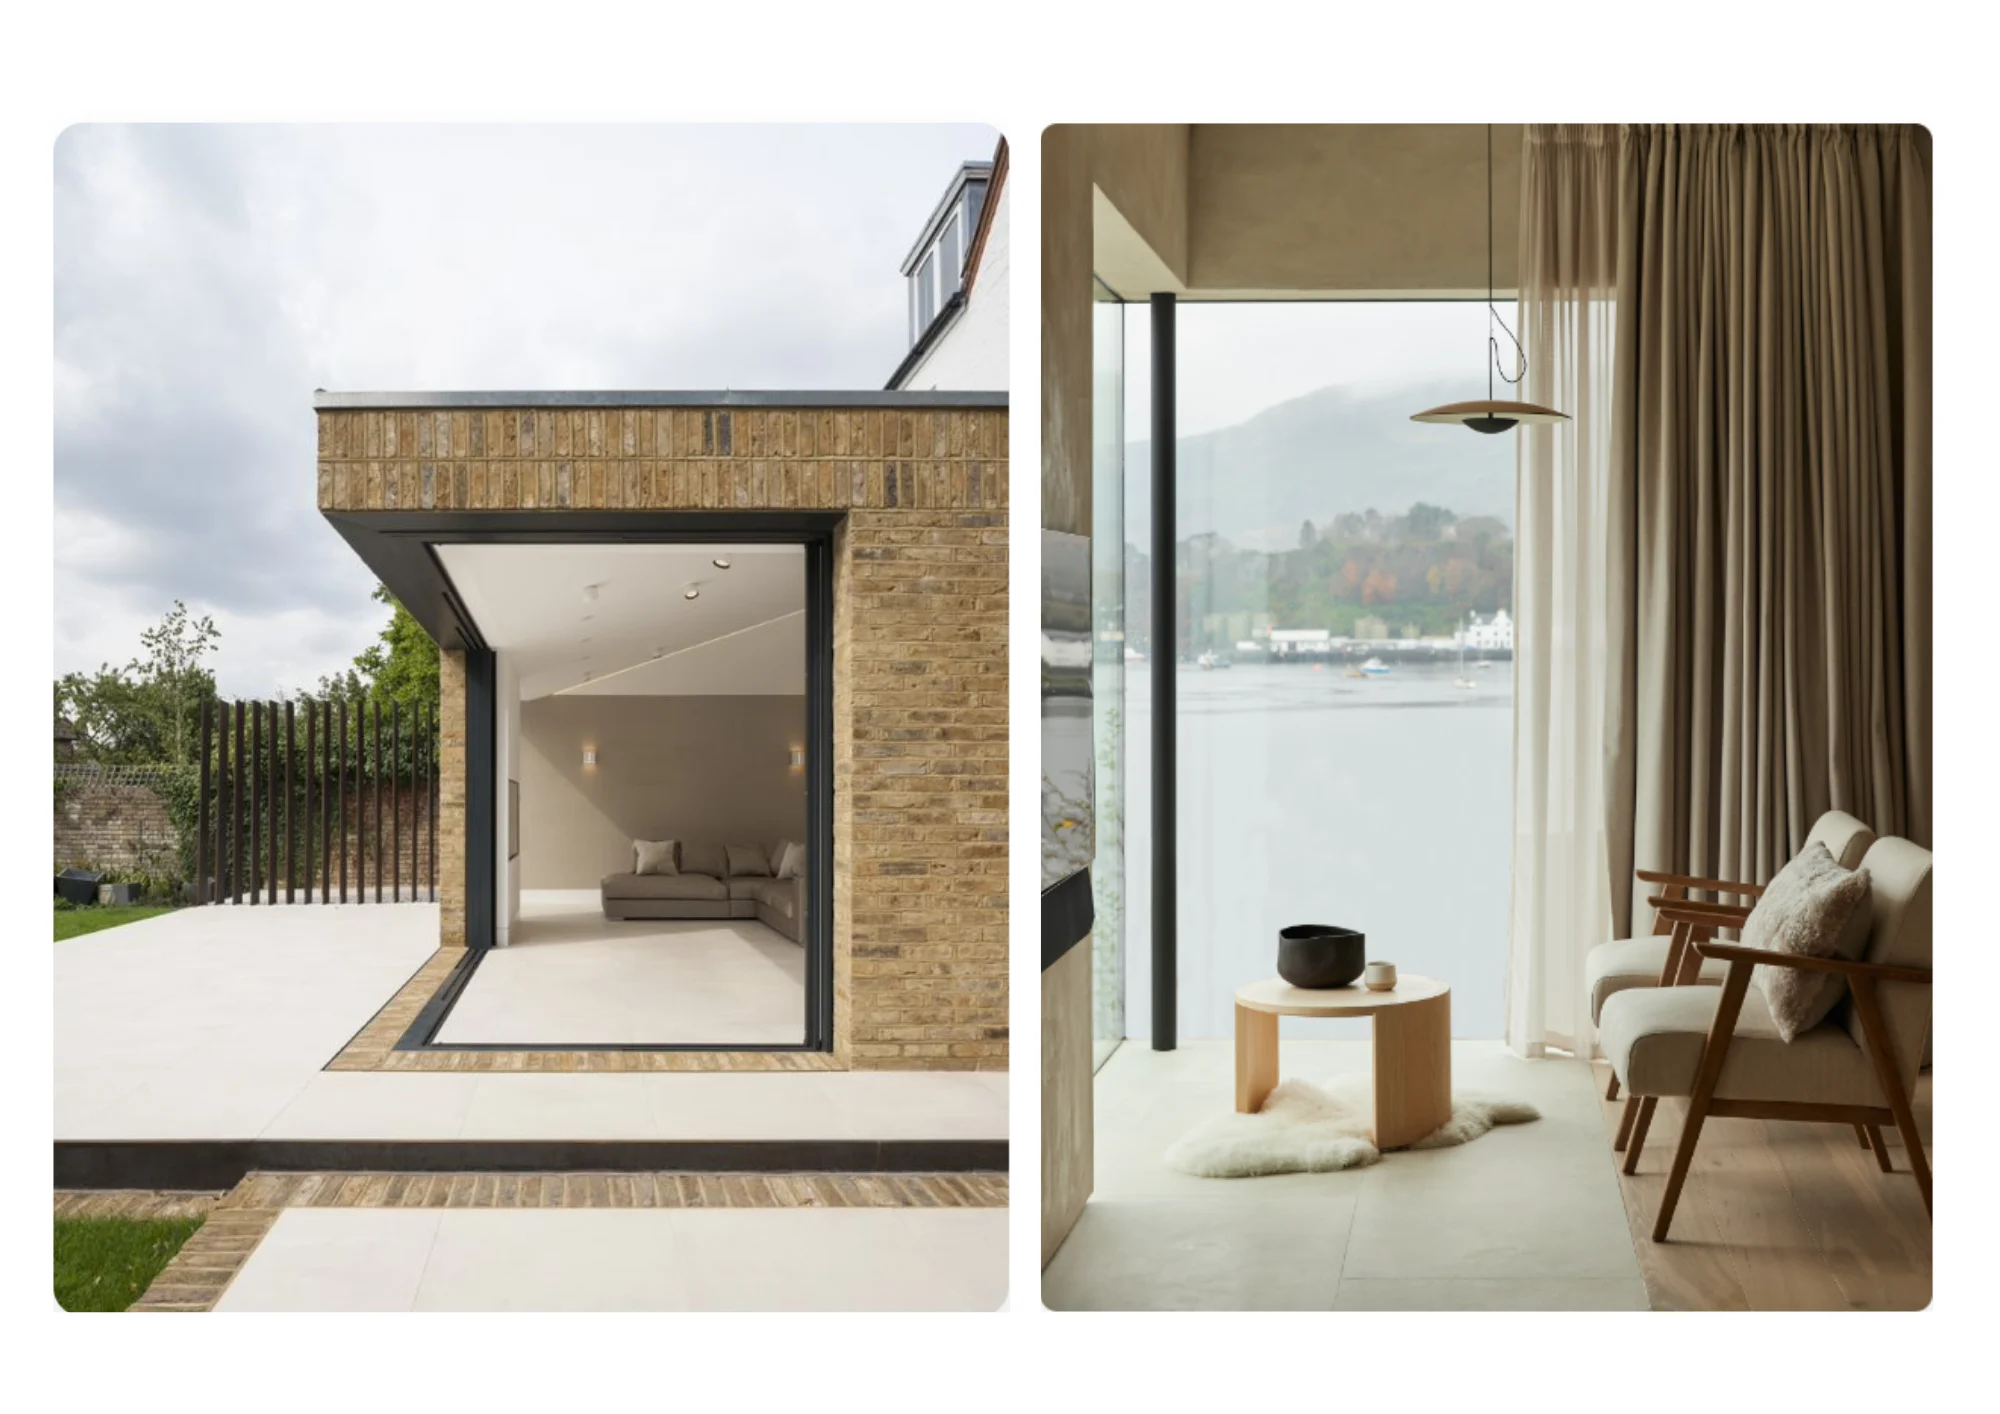
All glass. No clutter.
A thermally broken aluminium system built around one idea: hide everything but the view. Four reasons the APX70 earns its place in the most demanding designs.
Almost invisible frame
The sash hides behind the frame, leaving a 66mm visible section. With concealed hinges and drainage, the outside reads as a fixed pane of glass.
Two openings in one
Tilt inward at the top for secure background ventilation, or turn the sash fully into the room for easy cleaning and emergency egress.
Panoramic performance
Whole-window U-values from 1.0 W/m²K and acoustic insulation up to 46 dB keep big glass warm and quiet, even on busy roads.
Engineered to scale
Sashes up to 1300 x 2400mm and 160kg with heavy-duty hardware, rated Class E1650 for water tightness and Class C5 for wind resistance.
Specifications
1.0
U-Value (W/m²K)
Class-leading insulation from a 35mm polyamide thermal break.
PAS 24 available
Security
PAS 24 security available for enhanced protection and peace of mind.
46 dB
Acoustic Rating
Up to 46 dB of sound insulation for calmer, quieter rooms.
Up to 40mm
Glazing
Accepts double or triple glazed units from 26mm to 40mm.
Multi-point
Locking
Advanced multi-point locking for superior security.
100%
Recyclable Aluminium
Sustainable by design. Fully recyclable aluminium profiles.
10 Years
Guarantee
Backed by our 10-year product guarantee.
Any RAL
Colours
Powder coated in any RAL shade, with dual colour options.
Technical
Built for performance
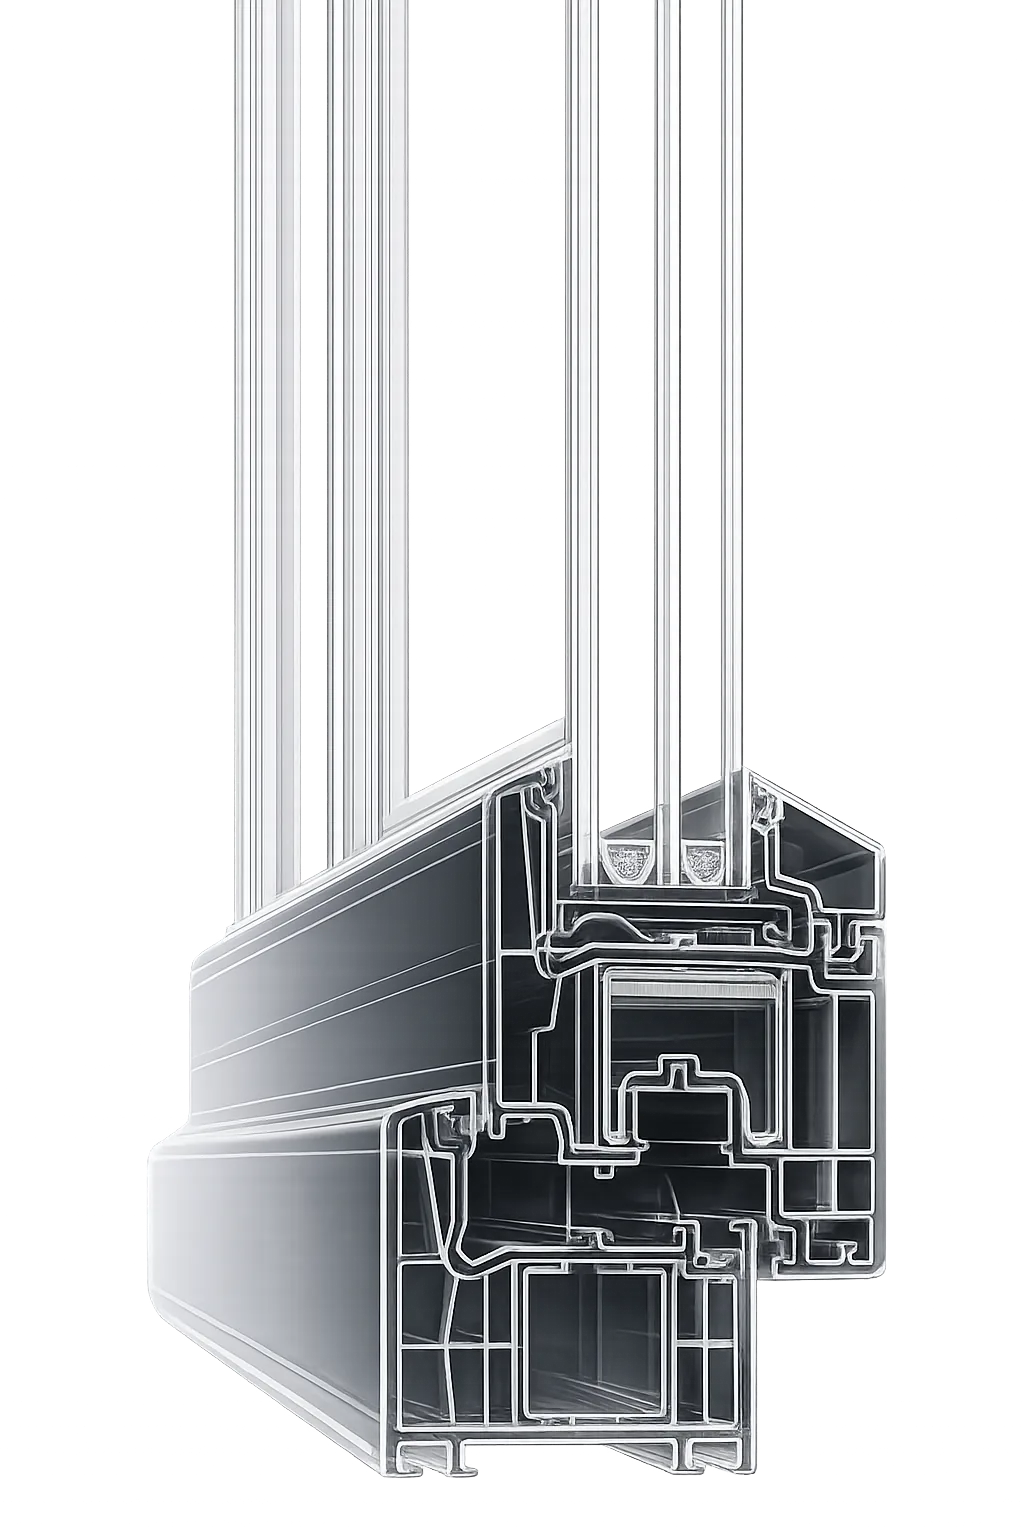
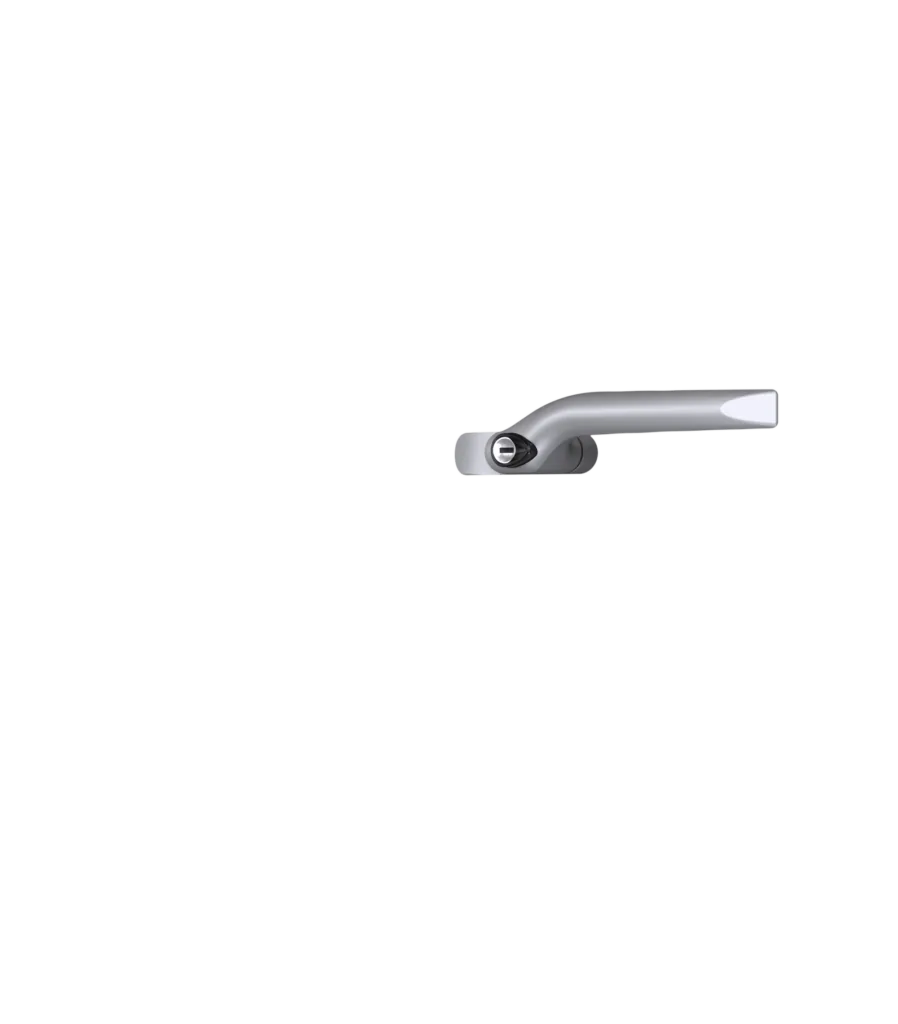
Hidden sash on a thermally broken 70mm aluminium system: 70mm frame and sash with a 35mm polyamide break and 1.9mm profile walls. Accepts glazing from 26mm to 40mm. Hinges and drainage are concealed, with a fully concealed handle option for an unbroken sheet of glass.
Configurations
Flexible design options
Tilt & turn, tilt-only, and fixed hidden-sash lights that match the opening frames exactly. Heavy-duty hardware takes sashes to 1300 x 2400mm and 160kg.
Finishes
Made to match your space
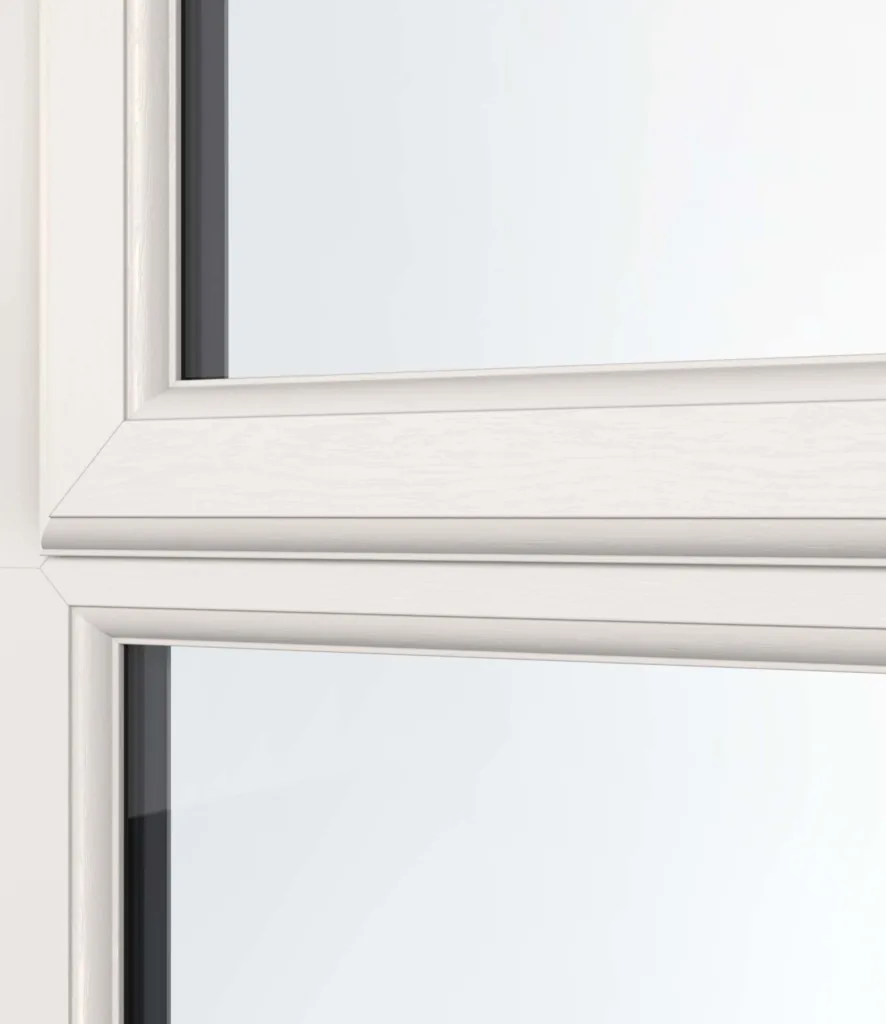
Powder coated in any RAL colour with matt, gloss and textured finishes, plus dual colour options for a different shade inside and out. Marine-grade durability that never needs repainting, and every finish carries the same 10-year guarantee.
Make it yours.
Selected colour · Agate Grey
How long does installation take?
Agree the survey, installation and any approval timetable with the team for your project.
Is the installation FENSA-registered, and do I get the certificate?
Yes. Apex Glazing is FENSA-registered (Reg 40373). For eligible replacement windows and doors you receive a FENSA certificate when the job is done. It confirms the work complies with Building Regulations and is registered with your local council. FENSA does not cover new builds, new extensions, conservatories or porches.
What warranty do I get?
A 10-year guarantee on the product and a 10-year guarantee on the installation, with an insurance-backed warranty. Your guarantee certificate comes with the completion email.
Do you remove and dispose of the old windows or doors?
Yes, removal of existing units, safe disposal at a licensed waste facility, making good of internal and external reveals, and a thorough final clean-up are all included in the quoted price. There are no extras for skip hire, scaffolding, or waste removal.
Can you match existing windows for a phased replacement?
Yes. We can RAL colour-match the new frames to your existing units, replicate sightlines, glazing bar layouts, and hardware style to keep a phased replacement consistent. Bring photos to the survey, or we'll come and measure the existing windows so the new ones blend in seamlessly when fitted alongside.