Internal Screens.
Steel-look aluminium screens and doors for inside the house. A 35mm frame depth, a grid formed from real transoms rather than stuck-on bars, and pivot leaves up to 2000 x 2500mm.
Internal Screens
Steel-Look Partitions
Frame Depth
35mm
Sightlines
35 - 69.5mm
Glazing
6, 8, 10 or 18mm
Max Pivot Leaf
2000 x 2500mm, 100kg
Acoustic Rw
Up to 38 dB
Powder Coat Guarantee
25 Year
Divide without losing light.
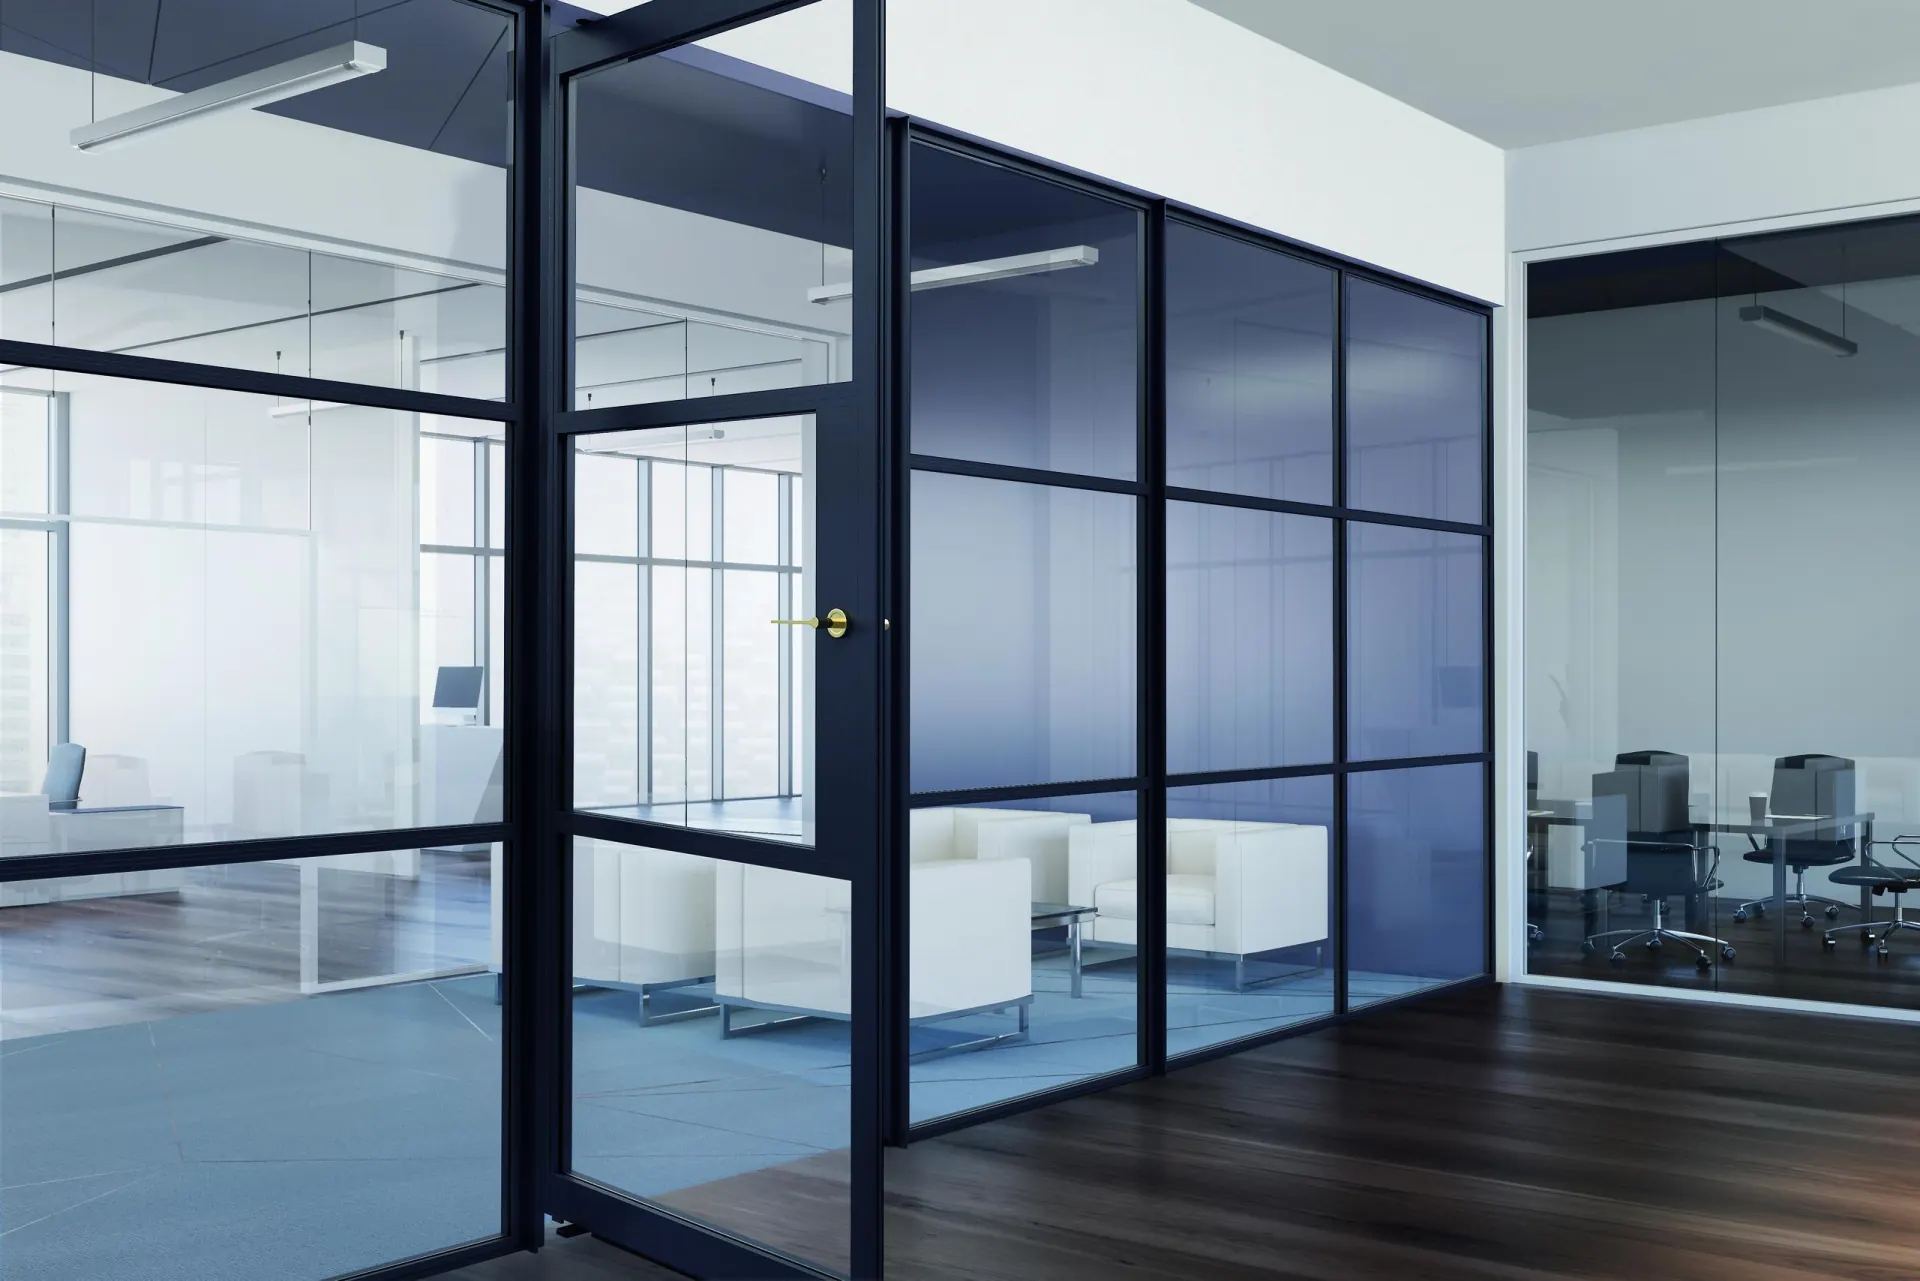
An internal steel-look screen lets you zone an open-plan space — kitchen from dining, hallway from living room, study from bedroom — without giving up daylight or the sense of connection between the two halves. It is the reason the detail has stayed on so many drawings for the last decade.
This is a purpose-made aluminium system, not a window range pressed into service indoors. The frame is 35mm deep with sightlines from 35mm, which is why it reads as a slim black grid rather than a partition. Extrusions are 6063 T6 alloy to BS EN 755-9 and BS EN 12020, powder coated in a single colour with a 25-year finish guarantee.
The detail worth understanding: the grid is made from real structural transoms and couplers, not applied Georgian bars stuck to the face of a large sheet. Each pane sits in its own frame. That is closer to how the original steel windows were built, it holds a crisp shadow line from either side, and it is what separates a proper screen from a cheaper imitation. It also means every opening is set out individually, so the grid can be matched across a run of screens and doors.
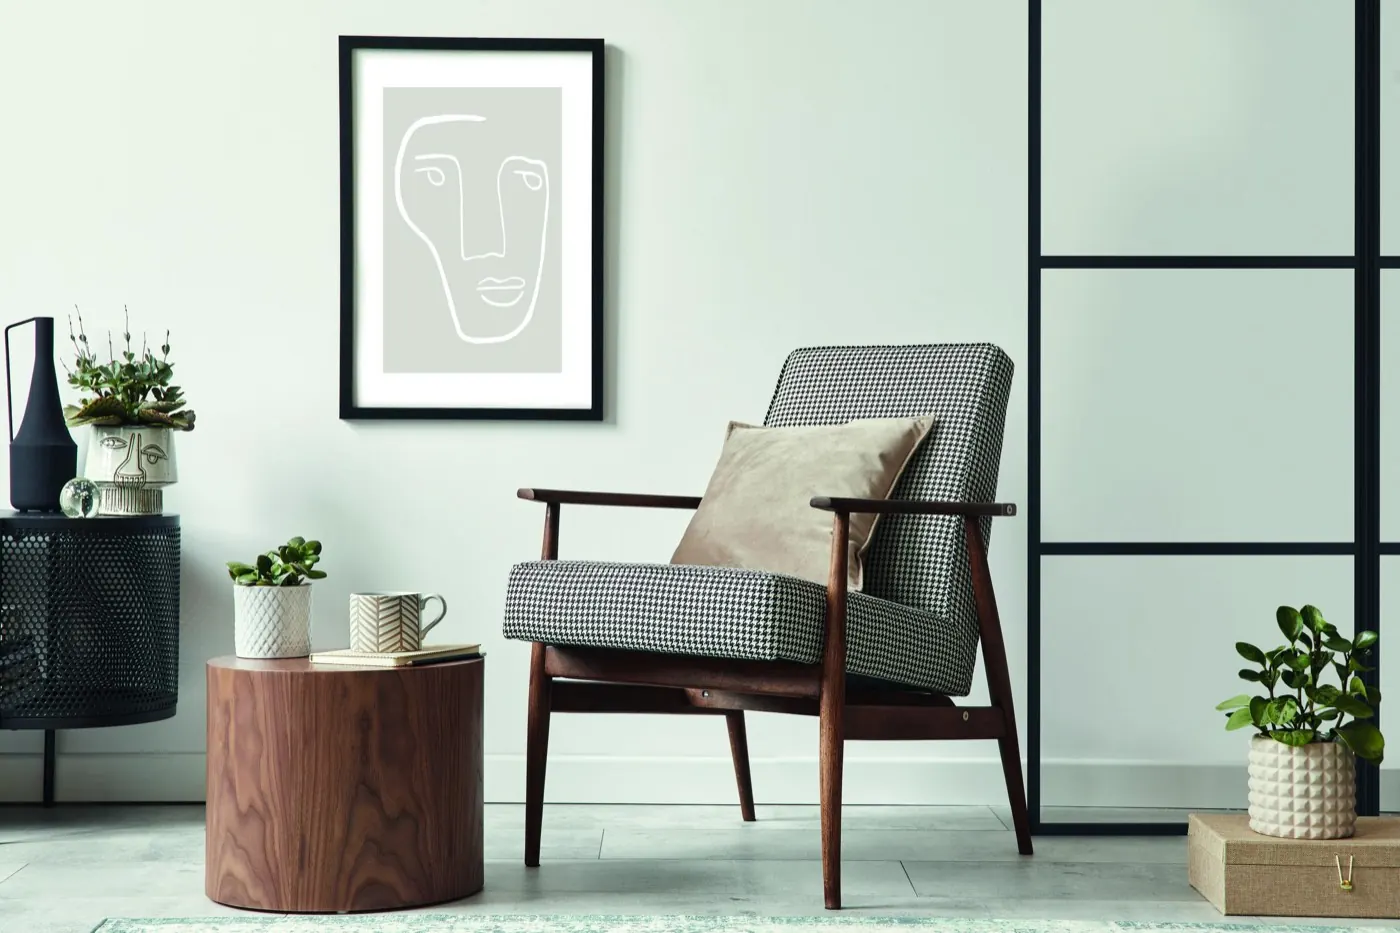
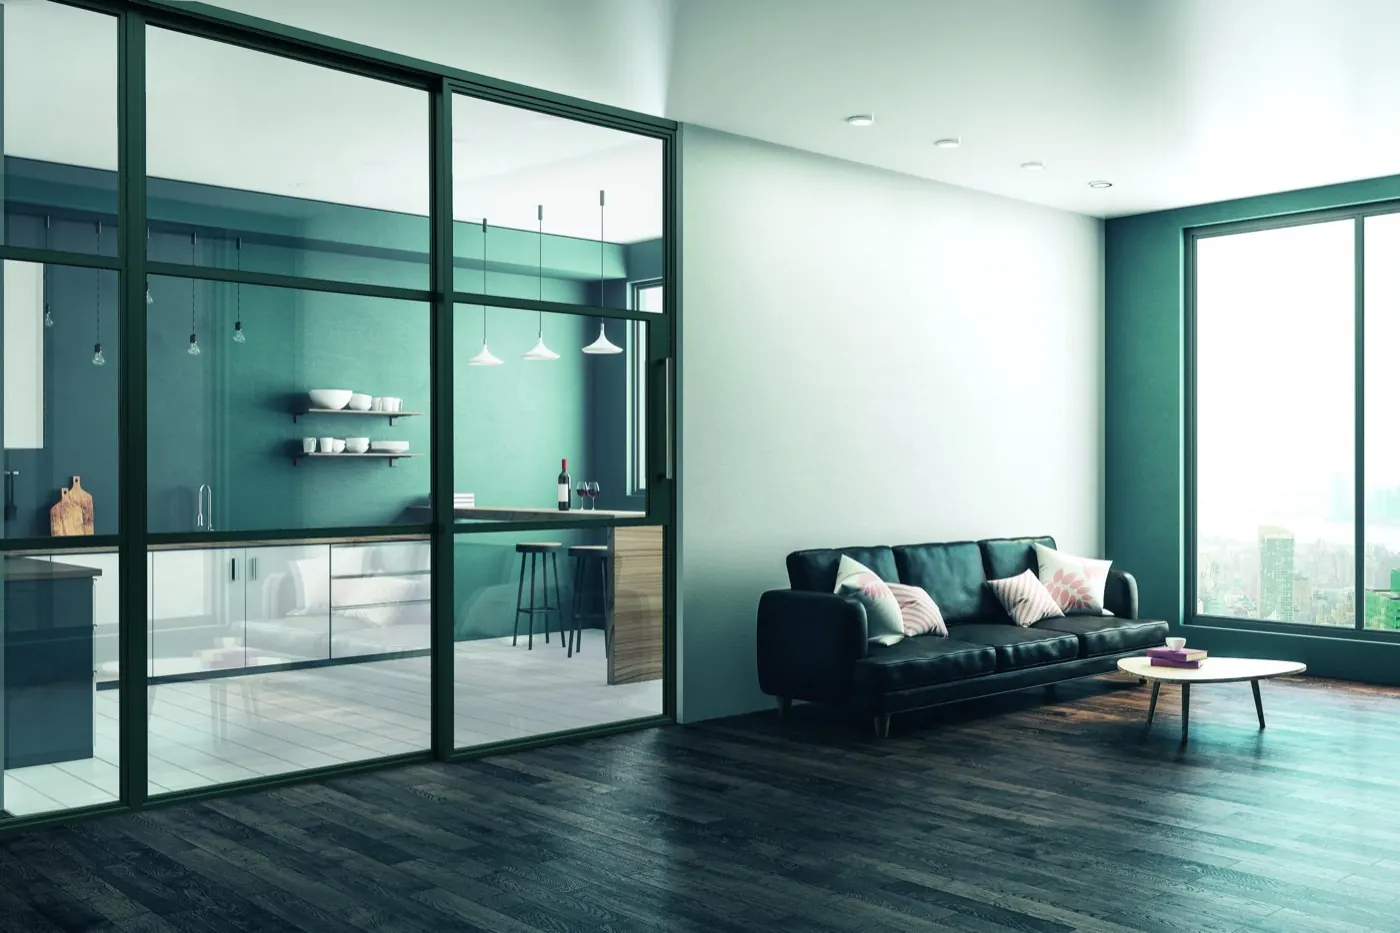
Kitchen screens. Study walls. Boot rooms.
The most common specification is a screen dividing the kitchen from the dining and living area in an open-plan rear extension, with a pair of doors in the middle. Closed, it holds back cooking noise and smells. Open, it disappears.
On the acoustics, the published figures are worth knowing before you commit. A fixed screen glazed in 8.8mm laminated glass tests at 38 dB Rw. An 18mm acoustic infill panel gives 36 dB. A single door in 8.8mm glass tests at 37 dB Rw on a multi-point lock and 34 dB on a single-point lock — the lock, not the glass, is what costs you the difference. That is enough to take the edge off a home office next to a kitchen; it is not a recording-studio wall, and nobody should sell it as one.
Other common uses: separating a home study from the hallway, screening a boot room off an open-plan entry, or forming a hotel-style ensuite inside a master suite. Glazing can be clear, obscure, reeded or acoustic laminated, and the choice can vary pane by pane within the same screen.
Specifications
Internal use only. Frame depth 35mm; typical sightlines 35 to 69.5mm depending on the profile. Glazing 6mm, 8mm, 10mm or 18mm, selected by bead and gasket — the 18mm option takes either an acoustic infill panel or a 4-10-4 sealed unit. Extrusions are 6063 T6 aluminium alloy to BS EN 755-9 and BS EN 12020. Recommended design limits: hinged leaf 900mm wide x 2200mm high at up to 60kg; pivot leaf 2000 x 2500mm at up to 100kg; sliding leaf 1200 x 2500mm at up to 100kg on twin rollers; minimum leaf width 400mm on all three. Fixed screen panels to 1400 x 2500mm, based on a coupler loading of 0.8 kN/m — wider runs are built by coupling panels, and the loading category should be checked against Approved Document K where the screen is in a circulation route. Installation to BS 8213-4. Acoustic performance, tested: fixed screen in 8.8mm laminated 38 dB Rw; 18mm acoustic panel 36 dB Rw; single door in 8.8mm laminated 37 dB Rw with a multi-point lock, 34 dB Rw with a single-point lock. Polyester powder coated, single colour, 25-year finish guarantee.
Four elements, combined however the opening needs: fixed screens, hinged doors, pivot doors and sliding doors, single or double leaf. The pivot is the one people underestimate — at 2000mm wide it takes a leaf twice the width a hinged door will carry, and the pivot point can be set in from the edge so a very wide door still swings in a sensible arc. Sliding suits a screen against a wall where there is no swing space. Hinged is the cheapest and the right answer for a normal doorway.
Grid layout is set out per opening rather than picked from a catalogue of patterns, because the divisions are structural transoms and couplers, not applied bars. Match the grid to the external windows on the same elevation and the whole scheme reads as one thing. For the outside of the building, see the APX casement and steel window replacement options.
Matt black (RAL 9005) is the standard and the reason most people specify the system. Anthracite grey (RAL 7016) and white (RAL 9016) are held as standard alongside it, and the full RAL palette is available to order in matt, satin or textured finishes. The system is powder coated in a single colour, and the finish carries a 25-year guarantee.