APX20 Plus.
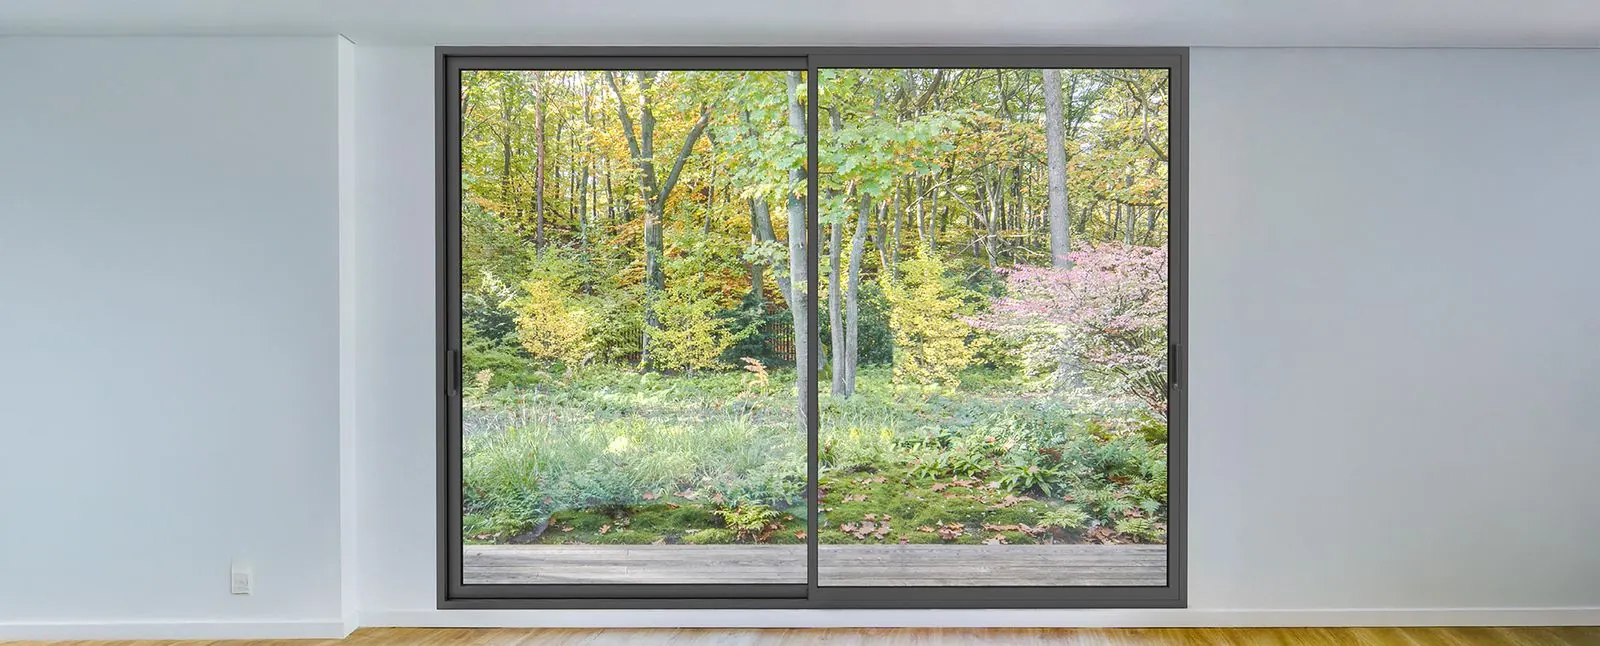
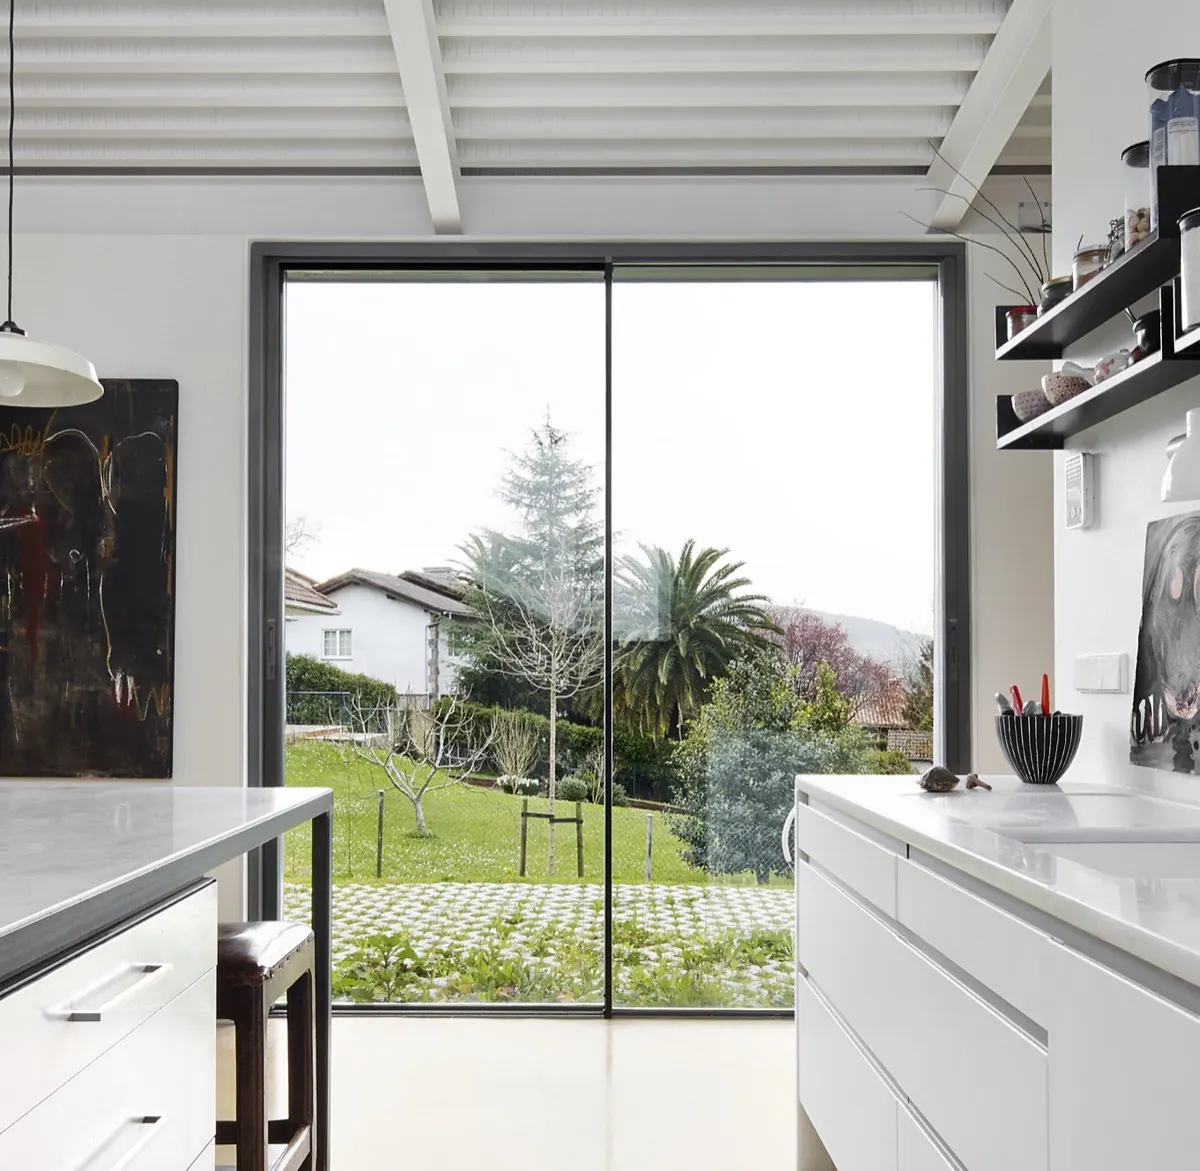
Sliding sashes up to four metres, a central junction of just 25mm and up to 94% glass. The large-format slider for openings other systems cannot span.
APX20 Plus
Aluminium Sliding Door
Glazing
Up to 56mm
U-Value (W/m²K)
From 0.9
Watertightness
7A / 9A
Frame
Any RAL
Motorised
Optional
Warranty
10 Year
Big Spans. Almost No Frame.
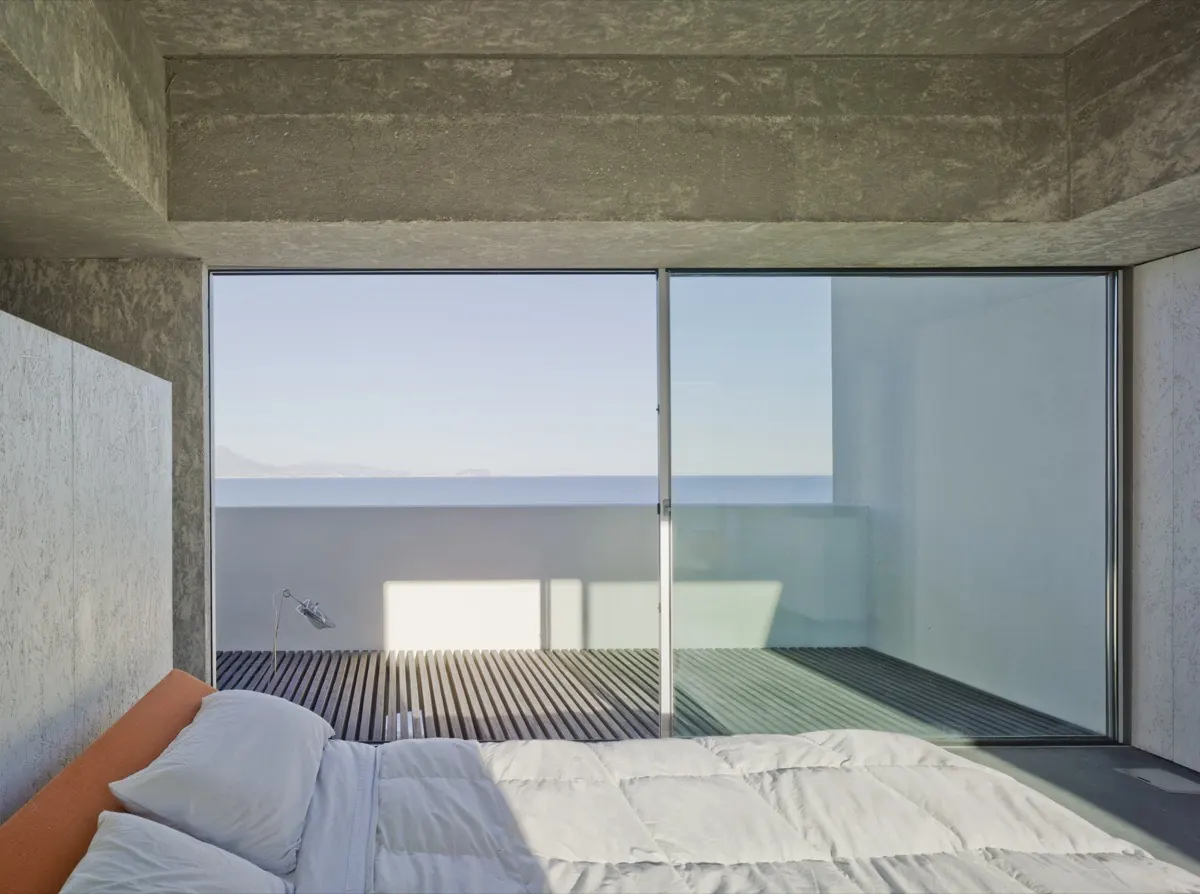
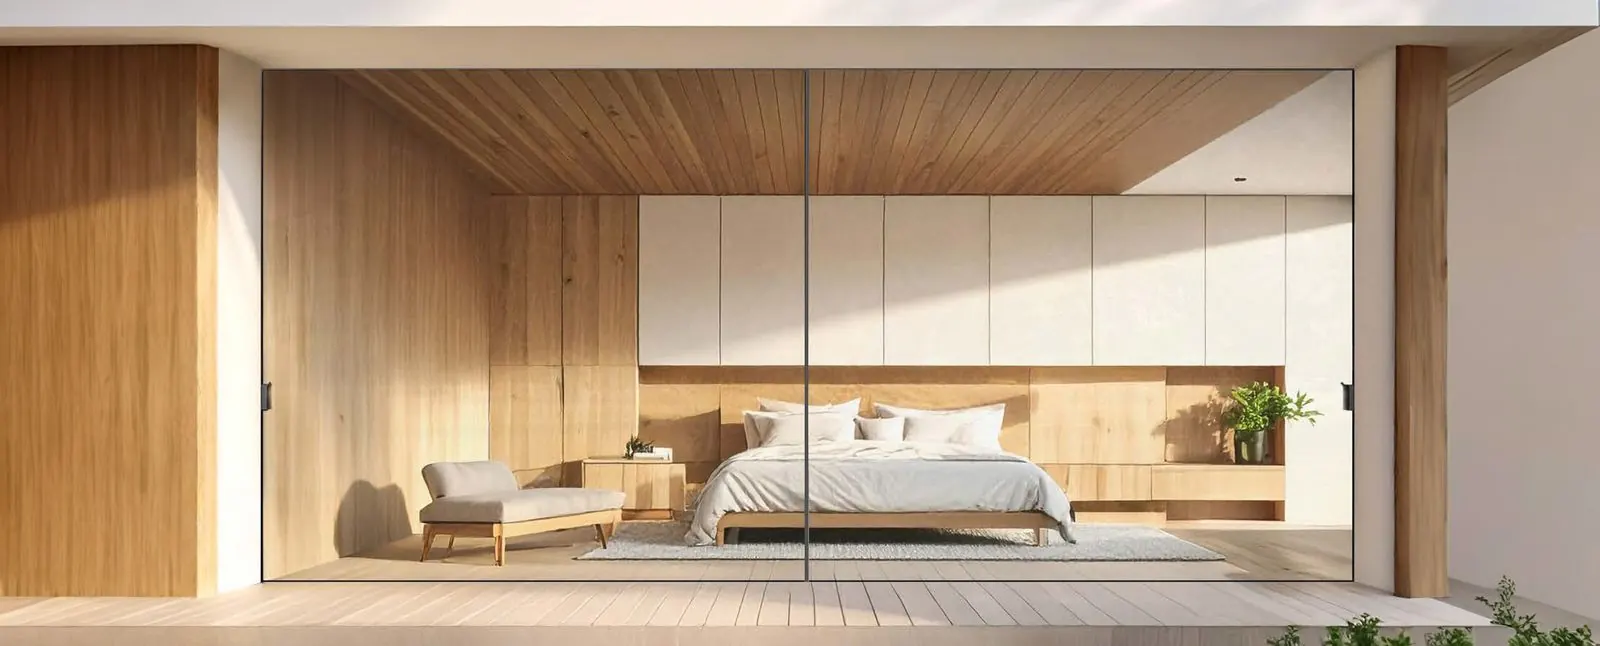
APX20 Plus is built for the openings that define a house. Sashes run to 4000 x 4000mm and carry up to 14m² of glass, while the perimeter frames sit fully embedded in the floor, walls and ceiling so the glazed surface reaches 94%. Specify the track recessed or fully integrated with the finished floor and the threshold reads level, inside to out.
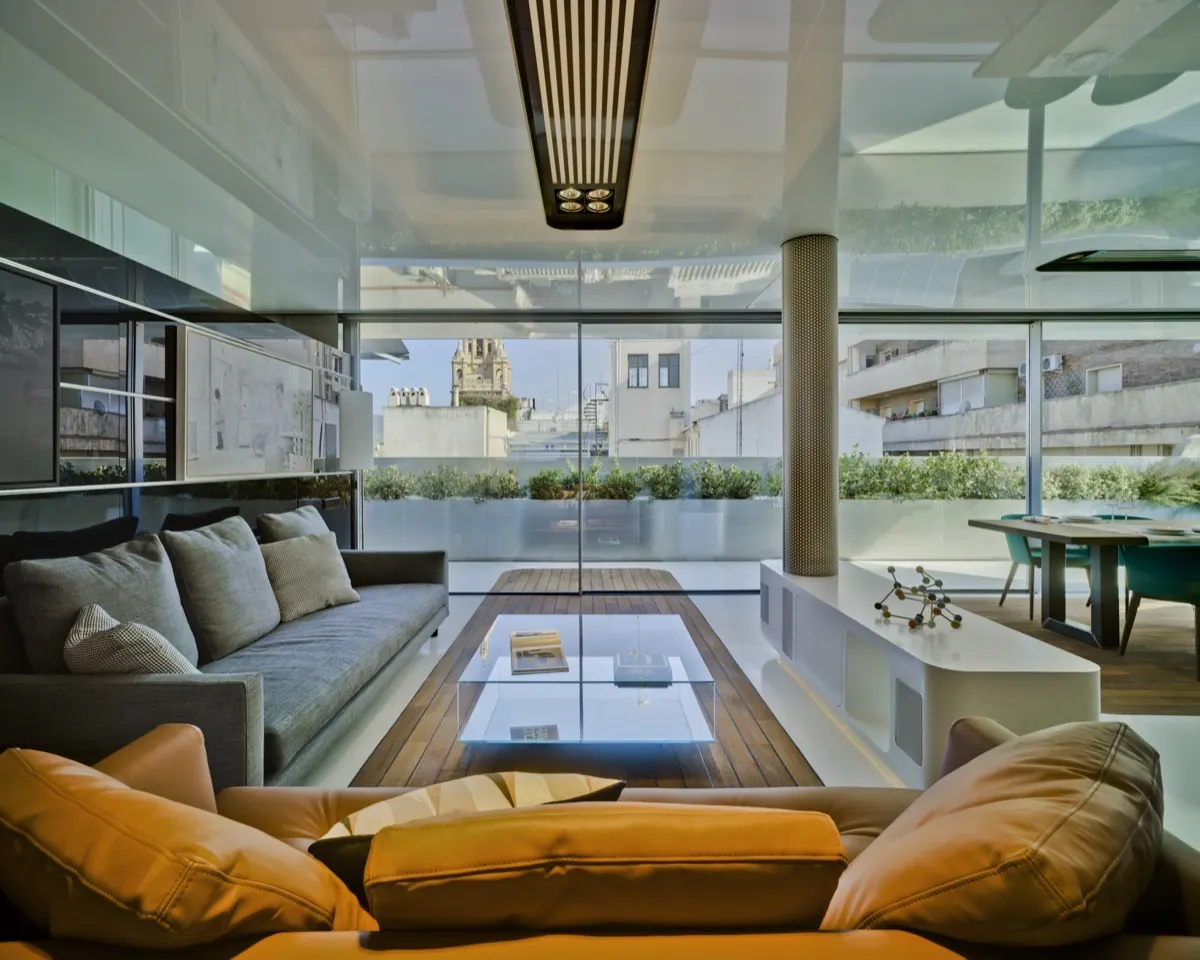
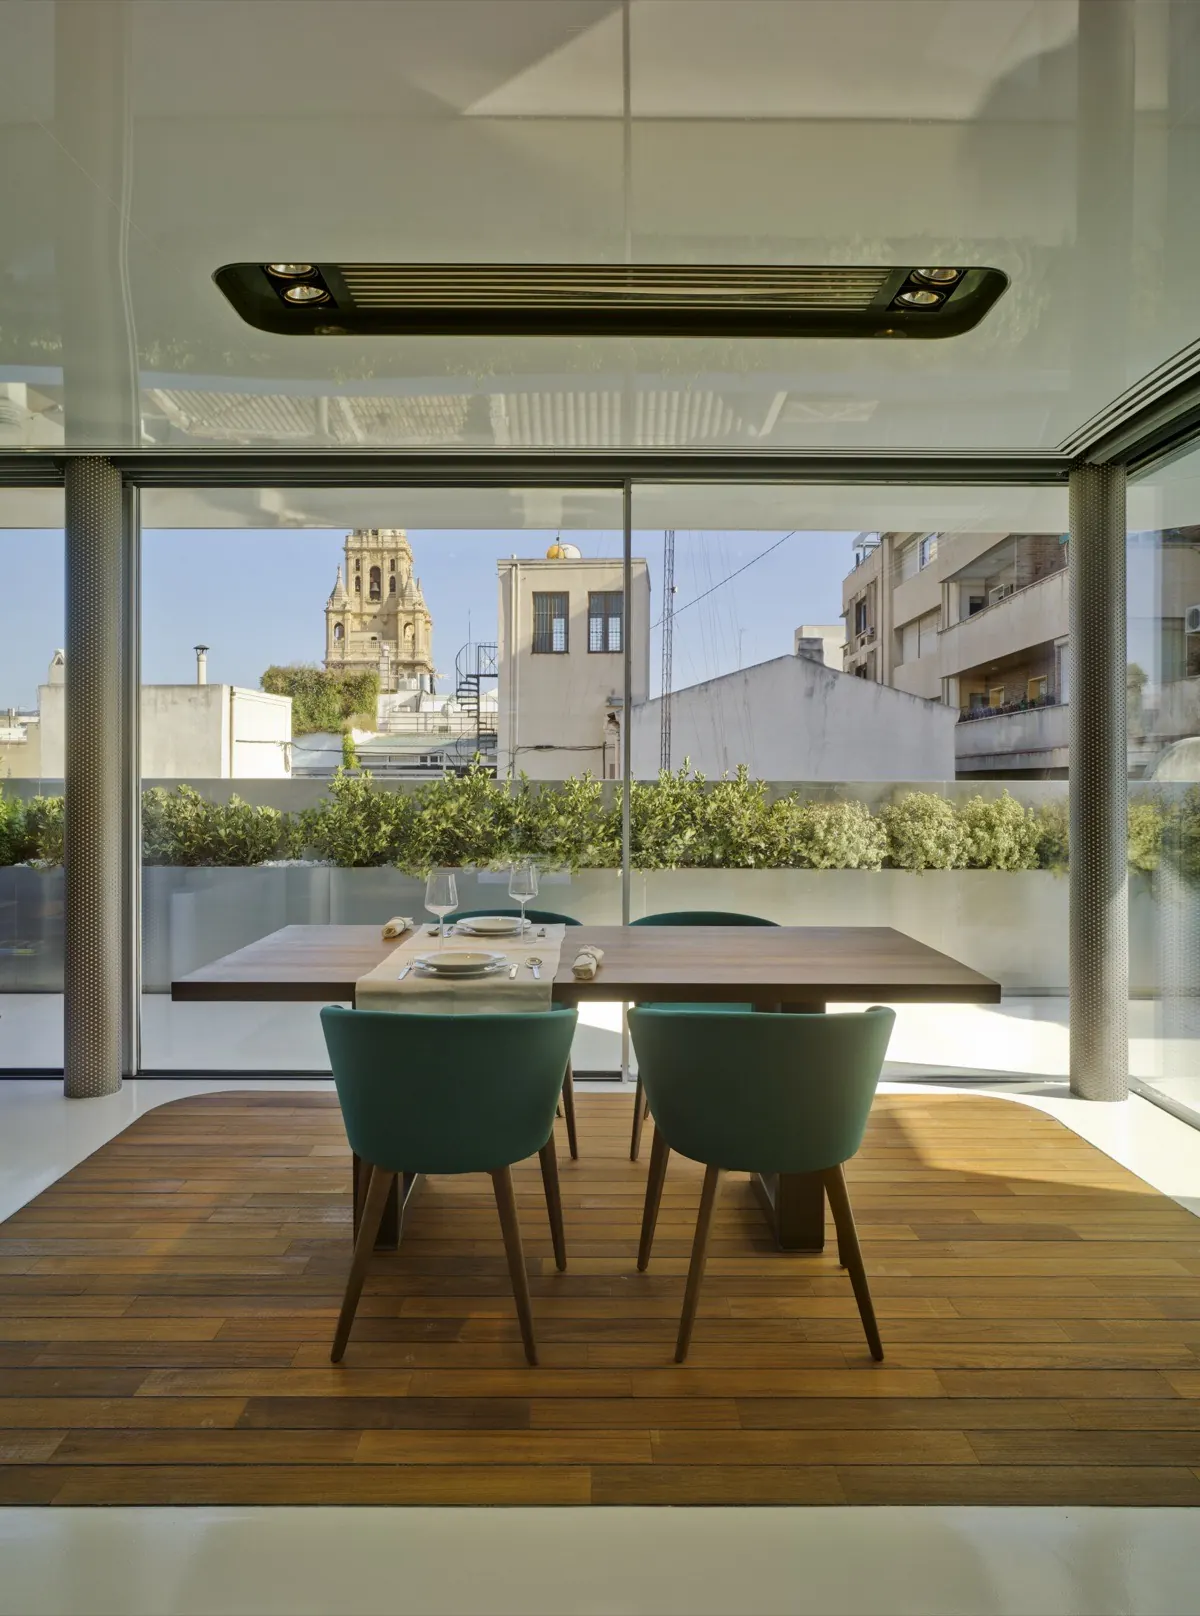
Built for the widest openings.
A thermally broken aluminium slider engineered around scale. Bigger panels, heavier glass and a threshold you can walk straight over, with four reasons it belongs on an opening this size.
Four metre sashes
Panels up to 4000 x 4000mm carrying as much as 14m² of glass, for openings other systems simply cannot span.
Frames that disappear
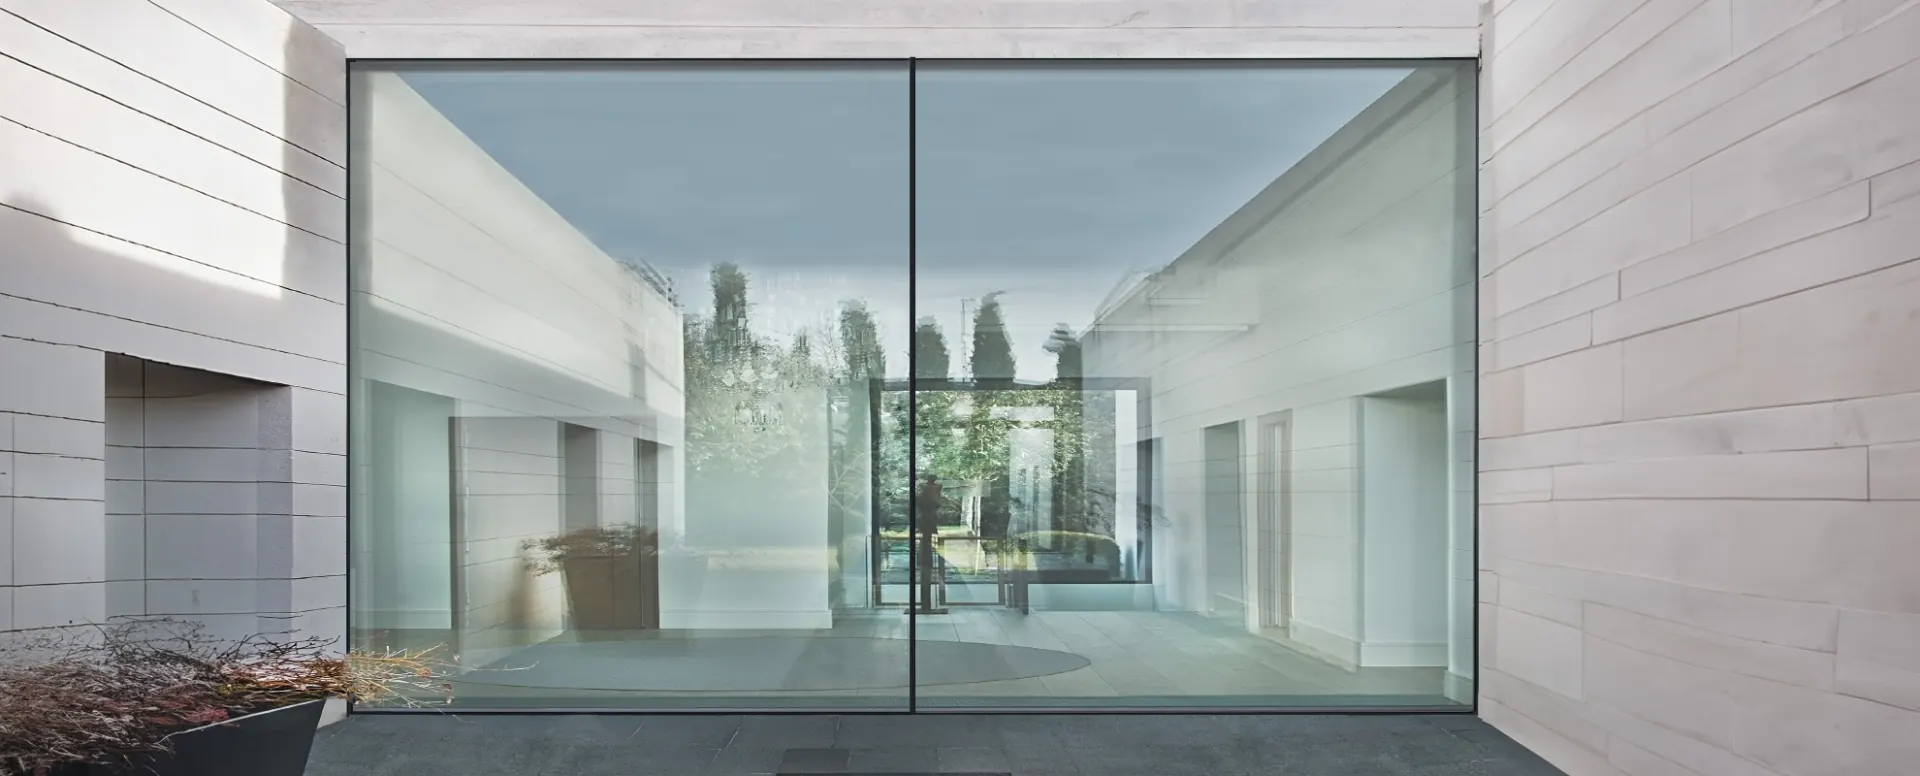
A 25mm central junction and fully embedded perimeter frames give a glazed surface of up to 94%. Almost nothing left but view.
Level threshold
The track can be recessed or fully integrated with the floor, so the finished surface runs through for step free access inside to out.
Manual or motorised
Up to 400kg of sash moves by hand and up to 700kg on the motorised system. Either way the panel travels effortlessly.
Specifications
From 0.9
U-Value (W/m²K)
Thermally broken aluminium with polyamide isolators through frame and sash.
Up to 43 dB
Acoustic Rating
Acoustic glazing packages for main roads, flight paths and city gardens.
Class 4
Weather Rating
Class 4 air permeability, 7A and 9A watertightness and C3 to C4 wind resistance.
4000 x 4000mm
Max Sash Size
A single sliding sash four metres wide and four metres high.
14m²
Max Glazed Area
Per sash, with a glazed surface of up to 94% across the opening.
36 to 56mm
Glazing
Double, triple, acoustic and solar control units all accommodated.
400 / 700kg
Manual / Motorised
Sashes to 400kg move by hand, to 700kg on the motorised system.
10 Years
Guarantee
Backed by our 10-year product guarantee.
Technical
Built for performance
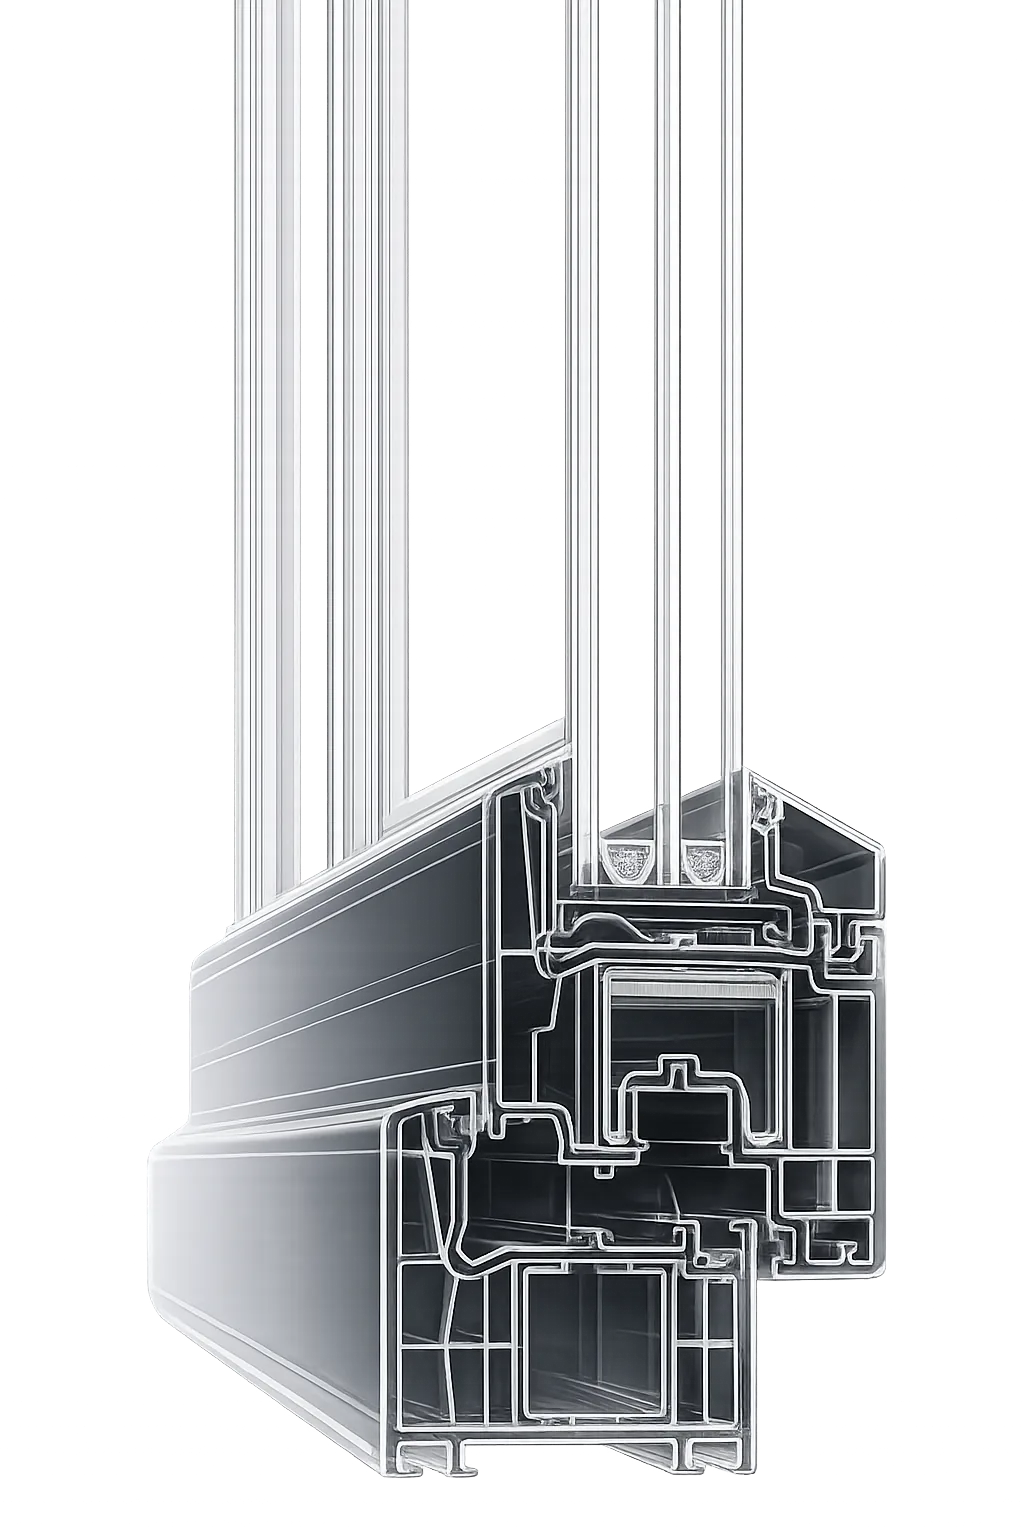
Frame depths of 180mm on the double track and 278mm on the triple track, with a 69mm sash. Polyamide thermal breaks measure 40mm in the frame and 18 to 32mm in the sash, on 2.0mm profile walls. Glazing from 36mm up to 56mm. Tested to Class 4 air permeability, 7A and 9A watertightness and C3 to C4 wind resistance.
Configurations
Laid out for your opening
Double or triple track, with sliding sashes running against fixed panels or past one another. Motorised operation on the heaviest panels. The bottom track can be recessed into the floor build up or fully integrated flush with the finished floor for a level threshold.
Finishes
Made to match your space
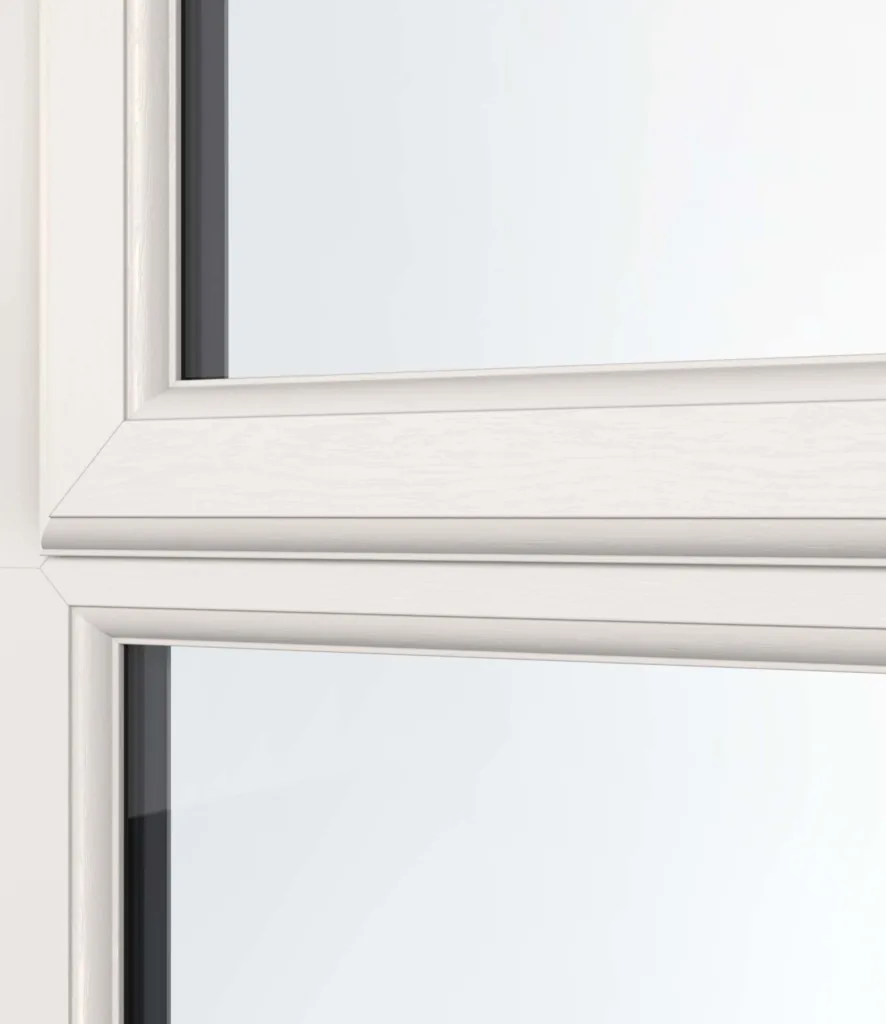
Powder coated in any RAL colour, matt, satin or textured, with dual colour available so the inside and outside faces can differ. Marine grade coatings are available for coastal and exposed sites. All finishes carry the same 10-year guarantee.
Make it yours.
Selected colour · Agate Grey
How long does installation take?
Agree the survey, installation and any approval timetable with the team for your project.
Is the installation FENSA-registered, and do I get the certificate?
Yes. Apex Glazing is FENSA-registered (Reg 40373). For eligible replacement windows and doors you receive a FENSA certificate when the job is done. It confirms the work complies with Building Regulations and is registered with your local council. FENSA does not cover new builds, new extensions, conservatories or porches.
What warranty do I get?
A 10-year guarantee on the product and a 10-year guarantee on the installation, with an insurance-backed warranty. Your guarantee certificate comes with the completion email.
Do you remove and dispose of the old windows or doors?
Yes, removal of existing units, safe disposal at a licensed waste facility, making good of internal and external reveals, and a thorough final clean-up are all included in the quoted price. There are no extras for skip hire, scaffolding, or waste removal.
Can the track be flush with the floor for level access?
Yes. The bottom track can be recessed into the floor build up or fully integrated so the finished floor runs through at the same level inside and out, giving a step free threshold with drainage designed in. We confirm the build up depth at survey so the slab or screed is ready before the doors arrive.