London · 2026
Slimline Sliding Doors in
London.
What "slimline" actually means
Three different measurements get sold as "slim", and only one of them is the number you look at every day.
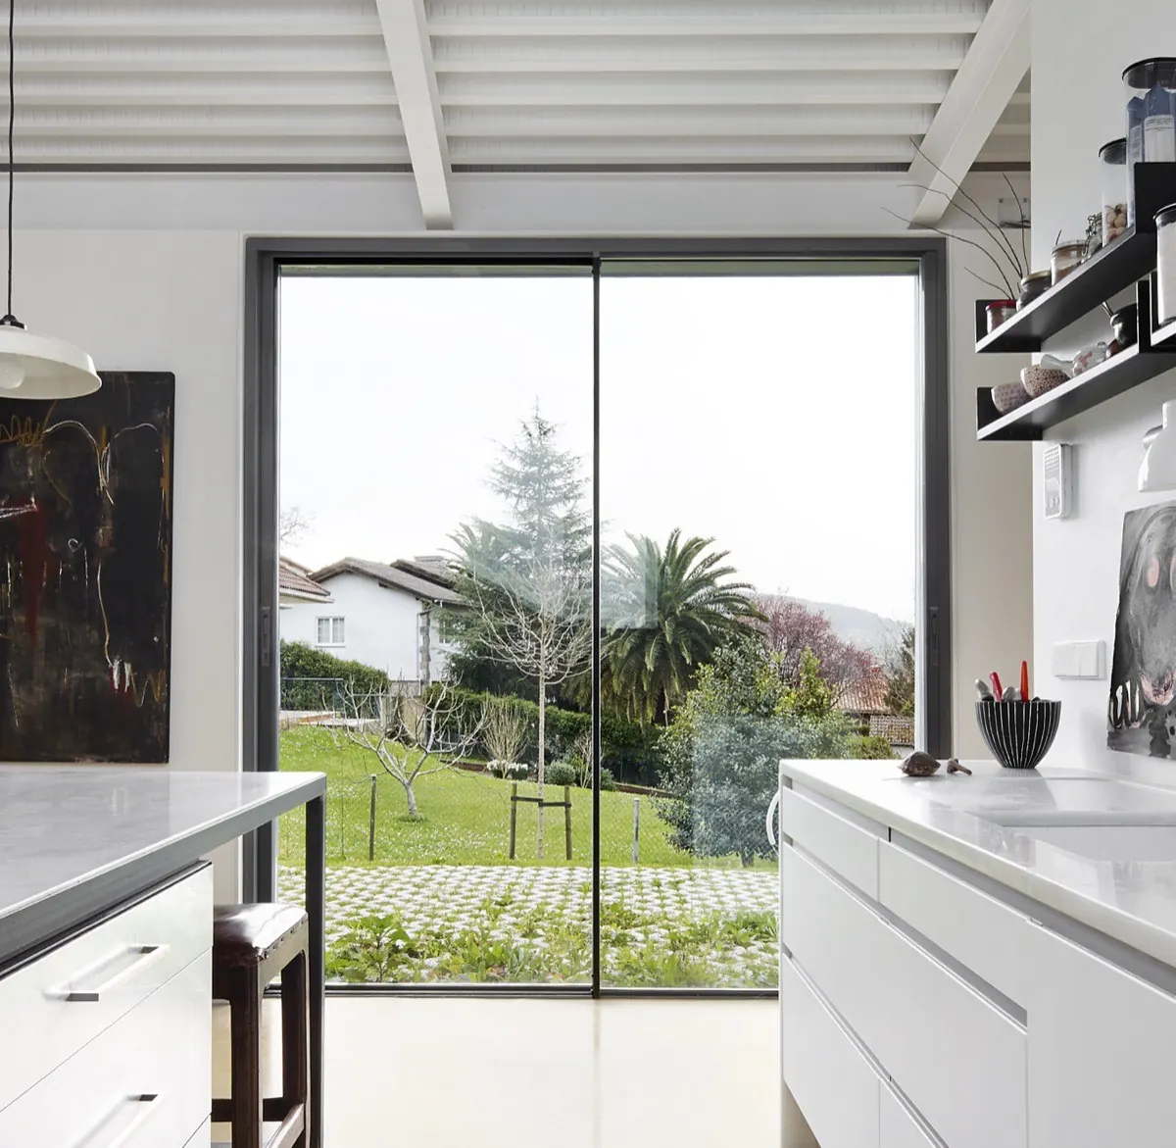
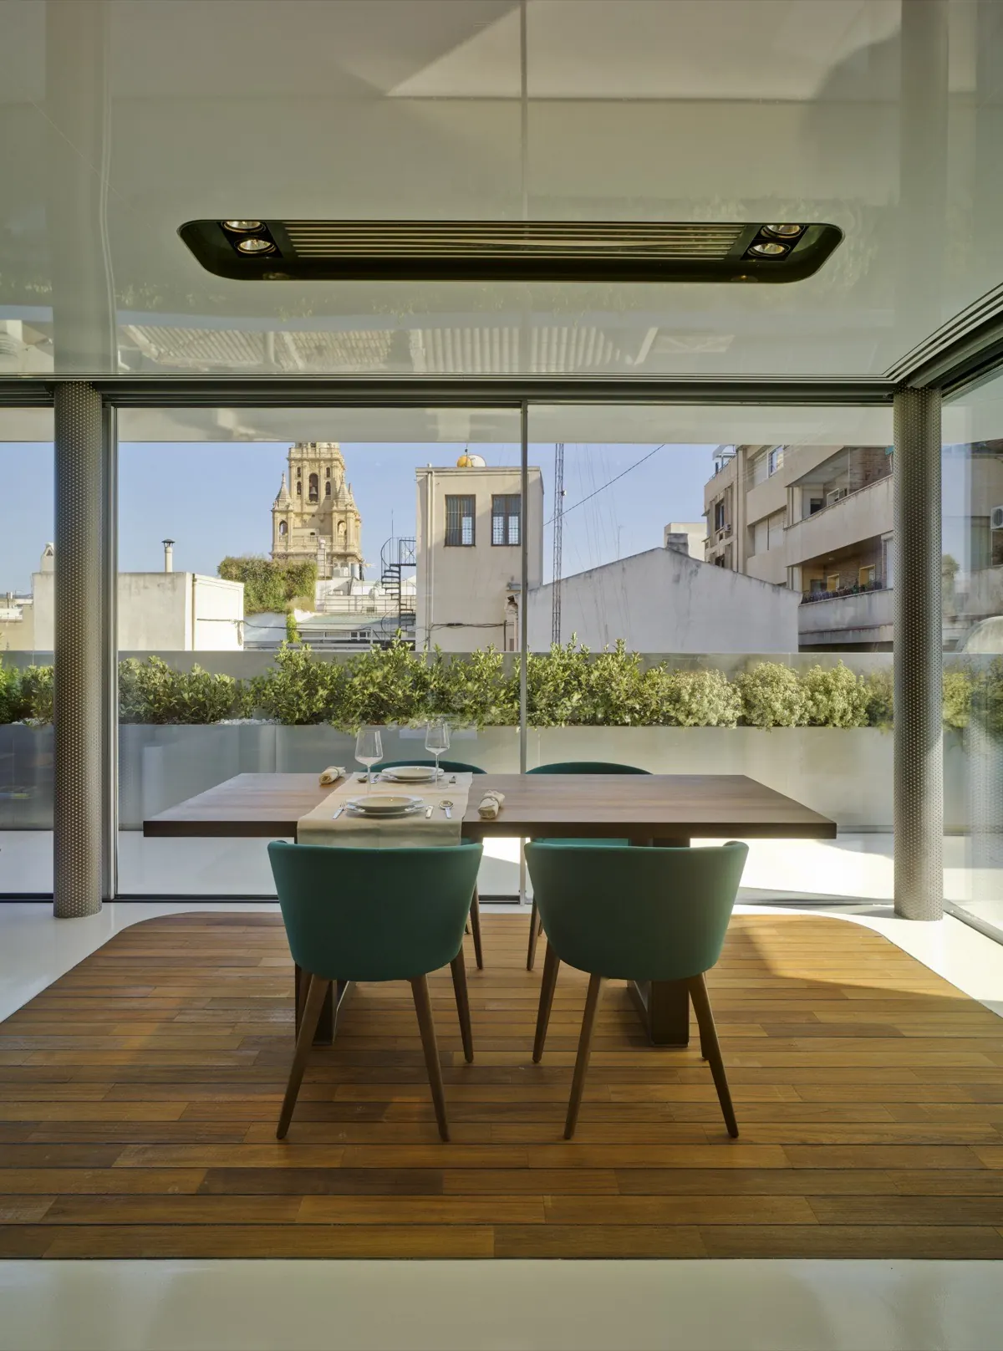
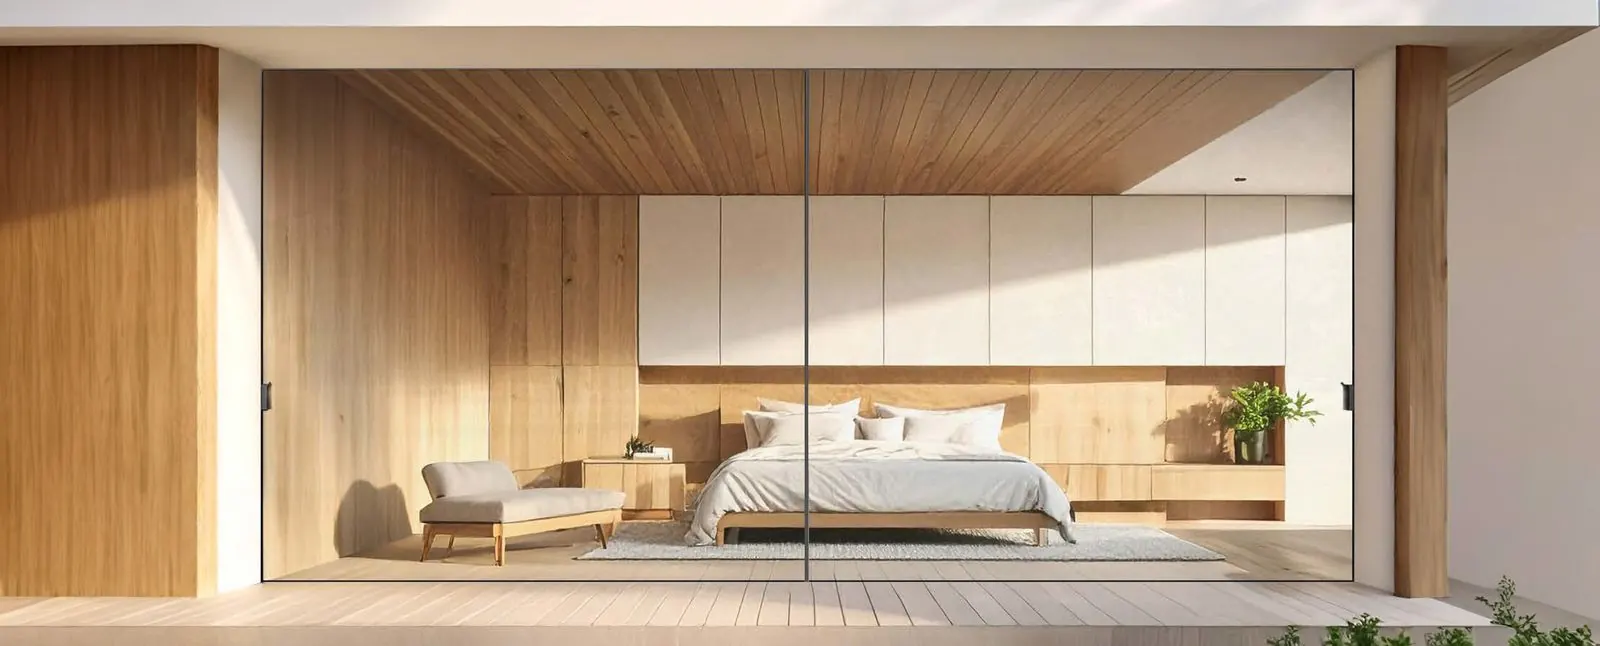
The interlock (also called the meeting stile or central junction) is the vertical bar where two sliding panes overlap. It sits floor to ceiling, roughly at eye level, right in the middle of the view. On a standard aluminium slider it is 50 to 60mm. On uPVC patio doors it is typically 100mm or more. On a true slimline system it is 20 to 25mm, about the width of a finger. The outer frame is a separate figure, and on a well-detailed installation most of it disappears into the reveal, floor and ceiling anyway. Frame depth is the front-to-back dimension, which affects structural capacity, not what you see.
There is a trick worth knowing about before you compare quotes. Most sliding doors described as "20mm" only measure 20mm head-on. Look along the glass from the side and the interlock steps out 45 to 65mm, and the slim sightline you paid for is gone at exactly the angle you see it from when you are sitting in the room. Our APX20 Ultra Slim uses an integrated flush interlock that sits level with the sash face, so it reads 20mm from every angle, with a glass-to-frame ratio up to 94%.
Slimline systems are also called slim-frame sliding glass doors, slim sightline sliding doors, ultra slim patio doors and super slim sliders. They are all the same product category: a thermally broken aluminium sliding door with a reduced meeting stile.
The four slimline sliding systems we fit
Every figure below comes from the system's own tested data, not from a brochure adjective. Pick by the constraint that matters on your opening: sightline, span, weight or budget.
| System | Interlock | U-value from | Max panel | Max weight | Acoustic |
|---|---|---|---|---|---|
| APX20 Ultra Slim | 20 mm | 1.3 W/m²K | 2500 × 3000mm | 320 kg | 41 dB |
| APX20 Plus | 25 mm | 0.9 W/m²K | 4000 × 4000mm | 400 / 700 kg | 43 dB |
| APX Evolution | 25 mm | 0.88 W/m²K | 3500 × 3500mm | 500 kg | 43 dB |
| APX47 | 50 mm | 1.0 W/m²K | 2500 × 3000mm | 300 kg | 40 dB |
Read that table as a trade-off, not a ranking. A 20mm interlock has less aluminium in section than a 25 or 50mm one, so it carries less glass. APX20 Ultra Slim wins on pure sightline. APX20 Plus wins on span, taking a single sash to 4000 × 4000mm and up to 14m² of glass, with manual operation to 400kg and motorised to 700kg. APX Evolution wins on configuration flexibility and thermal performance. APX47 is the sensible workhorse patio door where the sightline is not the point.
Track and configuration options
The number of tracks decides how much of the opening actually opens. A double track with one fixed and one sliding pane gives you half the opening clear. A triple track with two sliders gives you two thirds. Pocket systems give you effectively the whole thing.
| Configuration | How it works | Clear opening | Available on |
|---|---|---|---|
| Double track, 2 panel | One fixed pane, one sliding pane | About 50% | All systems |
| Double track, 3 or 4 panel | Panels slide past one another on two runs | About 50% | All systems |
| Triple track | Three runs, two or more panels stack behind the third | About 66% | APX20 Ultra Slim, APX20 Plus, APX Evolution, APX47 |
| Four track | Four runs for very wide openings | About 75% | APX Evolution, APX47 |
| Pocket (panels slide into the wall) | Sashes disappear fully into a cavity built into the wall | Close to 100% | APX20 Ultra Slim, APX Evolution, APX47 |
| 90° corner, no mullion | Two runs meet at a structural corner with no post when closed | Two elevations open | APX20 Ultra Slim, APX Evolution |
| Curved bay junction | Panels follow a shallow curve rather than a straight run | Varies | APX Evolution |
| Lift-and-slide | Handle lifts the sash off its seals before it travels | Same as inline | APX47 (recommended above 200kg panel weight) |
| Motorised | Panel driven by concealed actuator, wall switch or app | Same as inline | APX20 Plus (to 700kg), APX Evolution, APX47 |
A pocket door is the only configuration that genuinely rivals a bifold for clear opening width, and it does it without any frames stacked in the corner. It needs to be designed in early, because the wall has to contain a cavity the full width of one panel.
Thresholds and level access
The threshold is where slimline sliding doors are won or lost, and it is the detail most quotes are vague about. There are three ways to do it.
| Threshold | What you get | What it needs |
|---|---|---|
| Step-over | Track sits proud of the finished floor, simplest and best for weather exposure | Nothing special; retrofit-friendly |
| Recessed | Track drops into the floor build-up, small upstand remains | Screed depth allowed for at build stage |
| Flush / floor-integrated | Finished floor runs through at one level inside to out, step-free access | Designed-in drainage channel, correct falls, screed depth confirmed before manufacture |
A flush threshold is not just a track choice. It needs a drainage channel outside the door, a fall away from the opening, and the floor build-up depth agreed before the doors are made. If underfloor heating runs near the threshold, the pipework layout has to be co-ordinated too. We survey the structural opening, confirm the build-up, and liaise with your builder so the slab or screed is right before the doors arrive. Getting this wrong is the single most common reason a slimline installation looks and performs badly.
On structure: a 2-panel opening in a standard domestic wall is usually a straightforward lintel. Once you are into 3 and 4-panel runs, corner junctions, or single panels carrying 300kg or more of glass, the lintel and any supporting steel should be sized by a structural engineer. We flag it at survey rather than after the wall is open.
Panel size, weight and what limits it
Maximum pane size is governed by three things at once: what the roller carriage can carry, what the interlock section can hold without deflection, and what the glass itself weighs. A 4mm-20mm-4mm double-glazed unit weighs roughly 20kg per square metre, so a 2.5m by 3m pane is about 150kg of glass before you add the sash.
| System | Max panel size | Max panel weight | Glazing accepted | Frame depth |
|---|---|---|---|---|
| APX20 Ultra Slim | 2500 × 3000mm | 320 kg | 26-30mm | 116 / 182mm |
| APX20 Plus | 4000 × 4000mm | 400 kg manual, 700 kg motorised | 36-56mm | 180 / 278mm |
| APX Evolution | 3500 × 3500mm | 500 kg | 28-44mm | 160 / 248 / 336mm |
| APX47 | 2500 × 3000mm | 300 kg | 22-65mm | 115 / 120 / 185mm |
Above roughly 200kg of panel weight on an inline system, a lift-and-slide mechanism is the right answer: the handle lifts the sash clear of its seals before it moves, so it glides instead of dragging and the weather seals last. Above 400kg, motorisation stops being a luxury and becomes the sensible specification.
Practical limits also come from access. A 3.5m by 3m sealed unit has to physically reach the opening, which in a London terrace can mean a crane over the roof or through-the-house glazing robots. We work out the delivery route at survey, before the glass is ordered.
Thermal, acoustic and weather performance
Slim does not have to mean cold. The polyamide thermal break runs the full depth of the frame and sash on every system we fit, which is what keeps the whole-door U-value competitive with a good casement window.
| Performance | APX20 Ultra Slim | APX20 Plus | APX Evolution | APX47 |
|---|---|---|---|---|
| U-value from | 1.3 W/m²K | 0.9 W/m²K | 0.88 W/m²K | 1.0 W/m²K |
| Acoustic (Rw) | Up to 41 dB | Up to 43 dB | Up to 43 dB | Up to 40 dB |
| Air permeability | Class 4 | Class 4 | Class 4 | Class 3/4 |
| Watertightness | Class 7A | 7A / 9A | E900 | 7A |
| Wind resistance | Class C5 | C3 / C4 | C5 | C5 / C2 |
| Security | PAS 24 available | PAS 24 available | PAS 24 available | PAS 24 available |
| Guarantee | 10 years | 10 years | 10 years | 10 years |
For Building Regulations, a replacement door with more than 60% of its internal face glazed must achieve a maximum U-value of 1.4 W/m²K, or Doorset Energy Rating Band C as a minimum, under Approved Document L Volume 1, 2021 edition, Table 4.2. Every system on this page clears that threshold at its standard specification. Apex Glazing is FENSA-registered (Reg 40373), so compliance is self-certified and notified to your local authority.
If the opening faces a main road or a flight path, specify the acoustic glazing package rather than a thicker frame. Laminated acoustic interlayers do far more for perceived noise than any amount of extra aluminium.
Slimline sliding vs bifold vs French
The honest comparison, because the right answer genuinely depends on how you will use the opening.
| Factor | Slimline sliding | Bifold | French doors |
|---|---|---|---|
| Sightline when closed | 20-25mm interlock | Stacked meeting stiles, typically 100mm+ | Two frames meeting centrally |
| Clear opening | 50-75%, or close to 100% pocketed | Close to 100% | Full width of the pair |
| Where the frames go when open | Behind the fixed panes, out of sight | Concertina stack to one or both sides | Swing into the room or garden |
| Everyday use | Slide one panel, no swing space needed | Usually a traffic door plus full-fold on good days | Open one leaf |
| Max single panel | Up to 4000 × 4000mm | Narrower panels by design | Limited by leaf weight |
| Best for | A view you look at every day, wide openings, clean modern lines | Openings you throw fully open for entertaining | Narrower openings, period rear elevations |
Rule of thumb from installs: if the doors will be closed for eight months of the year, buy the sightline. If they will be fully open every weekend from May to September, buy the bifold. Our bifold vs sliding doors comparison goes further into cost and threshold differences.
On uPVC versus aluminium for doors specifically: uPVC sliding patio doors carry an interlock of 100mm or more because the material needs bulk to be rigid, and they cannot approach these panel sizes. For anything where the sightline is the point, aluminium is the only realistic option. See our uPVC vs aluminium comparison for the wider trade-off.
Steel-look and period rear elevations
A slimline slider with a matt black powder-coat and a slender interlock reads convincingly against a Victorian or Edwardian rear elevation, which is why steel-look sliding doors have become the default for London side-return extensions. If you want the true steel-window language, with glazing bars and a stepped profile, that is a different product family; our guide to steel window replacement options covers it, and internal steel-look screens are covered on the internal steel-look doors page.
On planning: a rear-elevation slider on an unlisted house outside an Article 4 Direction normally needs no planning permission, though a new or enlarged opening does. Front elevations of period or listed properties are a different conversation entirely. Our planning permission guide sets out the actual rules and how to check your address.
How we quote slimline sliding doors
There is no price list. Every job is quoted after a free survey, because the size of each opening, the glass, the colour, access and the work around the frame all change the price. Each quote includes VAT, frame, double glazing, fitting, removal and disposal of the old door, and FENSA self-certification.
What a fitted price includes
| Free site survey, structural opening check and threshold build-up assessment |
| Frame, sashes and sealed units, made to the surveyed opening |
| Multi-point locking; PAS 24 security specification available |
| Powder-coated finish in any RAL colour, matt, satin or textured, dual colour available |
| Removal of the existing door and disposal at a licensed facility |
| Internal and external sealing, threshold trims and making good of reveals |
| FENSA self-certification (Reg 40373) and notification to your local authority |
| 10-year product guarantee and 10-year installation guarantee, insurance-backed |
Frequently asked
What is a slimline sliding door?
A slimline sliding door is a thermally broken aluminium patio door with a reduced interlock, the vertical bar where two sliding panes meet, of around 20 to 25mm instead of the 50 to 60mm found on standard aluminium sliders or the 100mm-plus typical of uPVC. The narrower that bar, the more glass and less frame sits in the middle of your view. Everything else, the tracks, rollers, seals and locking, works the same way as a conventional slider.
What is the slimmest sliding door interlock available?
Twenty millimetres is the practical floor for a production aluminium sliding system, and our APX20 Ultra Slim sits there. The more useful question is whether it stays 20mm. Most systems marketed at 20mm measure that only head-on and step out 45 to 65mm when viewed from the side. The APX20 Ultra Slim uses an integrated flush interlock that sits level with the sash face, so the 20mm reads from any angle, with a glass-to-frame ratio up to 94%.
How much do slimline sliding doors cost in London?
Request an itemised quote for your opening and specification. Check the supply, installation and preparation work included before comparing prices.
How big can a single sliding panel be?
It depends on the system. APX20 Ultra Slim takes panels to 2500 × 3000mm at 320kg. APX47 takes 2500 × 3000mm at 300kg. APX Evolution takes 3500 × 3500mm at 500kg. APX20 Plus is the large-format option, taking a single sash to 4000 × 4000mm carrying up to 14m² of glass, moving by hand to 400kg and on the motorised system to 700kg. Above roughly 200kg on an inline track, specify lift-and-slide.
Are slimline sliding doors thermally efficient?
Yes. Whole-door U-values start at 0.88 W/m²K on APX Evolution and 0.9 W/m²K on APX20 Plus, 1.0 W/m²K on APX47 and 1.3 W/m²K on APX20 Ultra Slim. All comfortably clear the Building Regulations threshold for a replacement door with more than 60% of its face glazed, which is 1.4 W/m²K or Doorset Energy Rating Band C under Approved Document L. The polyamide thermal break runs the full depth of frame and sash, which is why a slim section does not mean a cold one.
Can I have a completely level threshold?
Yes, on all four systems, but it has to be designed in. A flush or floor-integrated track lets the finished floor run through at one level inside to out, which is what step-free access requires. It needs a drainage channel outside the opening, correct falls, and the floor build-up depth agreed before manufacture. We survey the build-up and co-ordinate with your builder so the screed is right when the doors arrive. If the opening is exposed and the floor build-up is fixed, a recessed or step-over track is the more reliable choice.
Can slimline sliding doors slide into the wall?
Yes, that is a pocket configuration, sometimes called a galandage. The sashes travel into a cavity built into the wall and disappear completely, which gives close to a 100% clear opening with no frames stacked in the corner. It is available on APX20 Ultra Slim, APX Evolution and APX47. It has to be planned at construction stage because the wall must contain a cavity at least as wide as one panel.
Can you do a corner with no post?
Yes. APX20 Ultra Slim and APX Evolution both do a 90° corner junction without a mullion, so the two runs meet at glass and the corner opens completely. It is the most structurally demanding configuration we fit: the load above the corner has to be carried by a designed steel, so a structural engineer should be involved from the start.
Slimline sliding doors or bifolds, which is better?
Sliding wins when the doors are usually closed, because the interlock is 20 to 25mm against 100mm-plus of stacked stiles on a bifold, and the panels sit behind each other rather than folded into the corner. Bifolds win when you routinely open the whole span, because they clear close to 100% of the opening. A pocket slider is the one configuration that gives you both, at a price. If in doubt, count how many days a year the doors will actually be folded back.
Are slimline sliding doors secure?
Yes. PAS 24 security specification is available across all four systems, with multi-point locking on the sliding sash, concealed hardware on APX Evolution, and laminated glass options. Panel weight itself is a deterrent, and because a slider has no hinges on the outside face there is nothing to attack from the garden side.
Do slimline sliding doors need planning permission?
Usually not, if you are replacing an existing door in the same opening on an unlisted house that is not covered by an Article 4 Direction. Forming a new opening or enlarging an existing one is development and does need householder planning permission. Flats have no householder permitted development rights at all. Our planning permission guide sets out the rules and how to check your address against the national Article 4 dataset.
How much maintenance do they need?
Very little, but the tracks matter. Grit in the bottom track is what wears rollers and pulls a heavy panel out of alignment, so vacuum it out a few times a year and wipe the drainage slots clear. Powder-coated aluminium needs washing, not repainting. Hardware on heavy panels benefits from a service every few years, which is worth doing before a 300kg sash starts dragging on its seals.
Where we install across London
We survey, supply and fit sliding doors across west, south-west and central London and into Surrey, working directly rather than through subcontractors. Common locations include Richmond, Twickenham, Kingston, Chiswick, Putney, Wimbledon, Fulham, Hammersmith, Ealing and Teddington. The full list is on our areas we cover page.
Related reading: what is the slimmest sliding door in the UK, 20mm interlock sliding doors explained, and aluminium windows in London if you are replacing windows at the same time.