Schüco ASE.
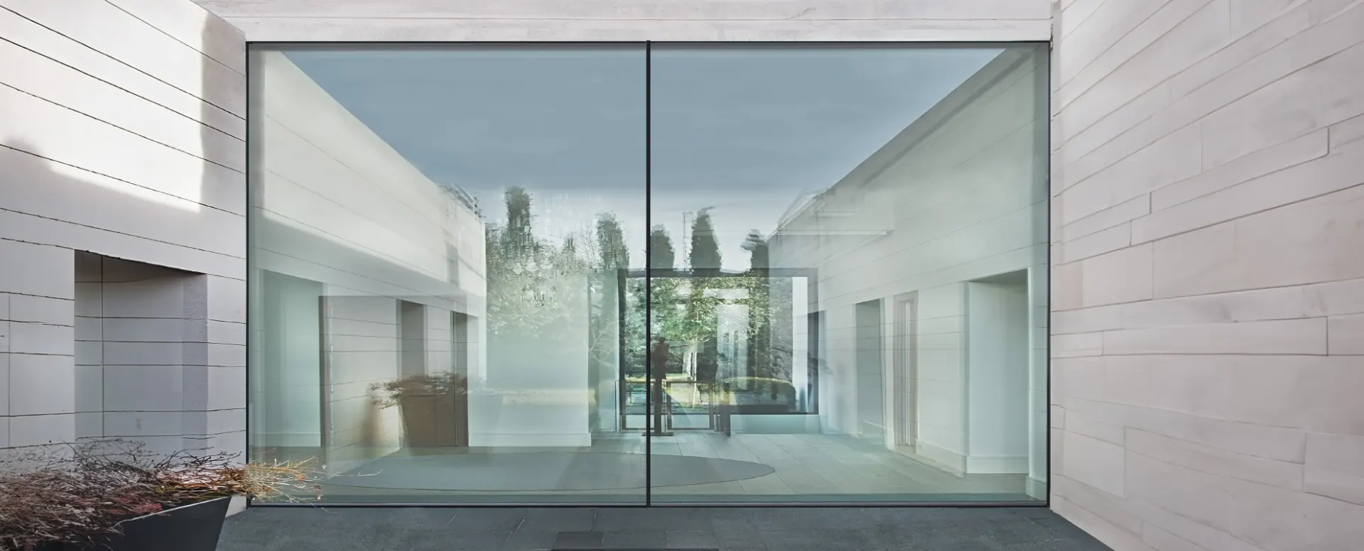
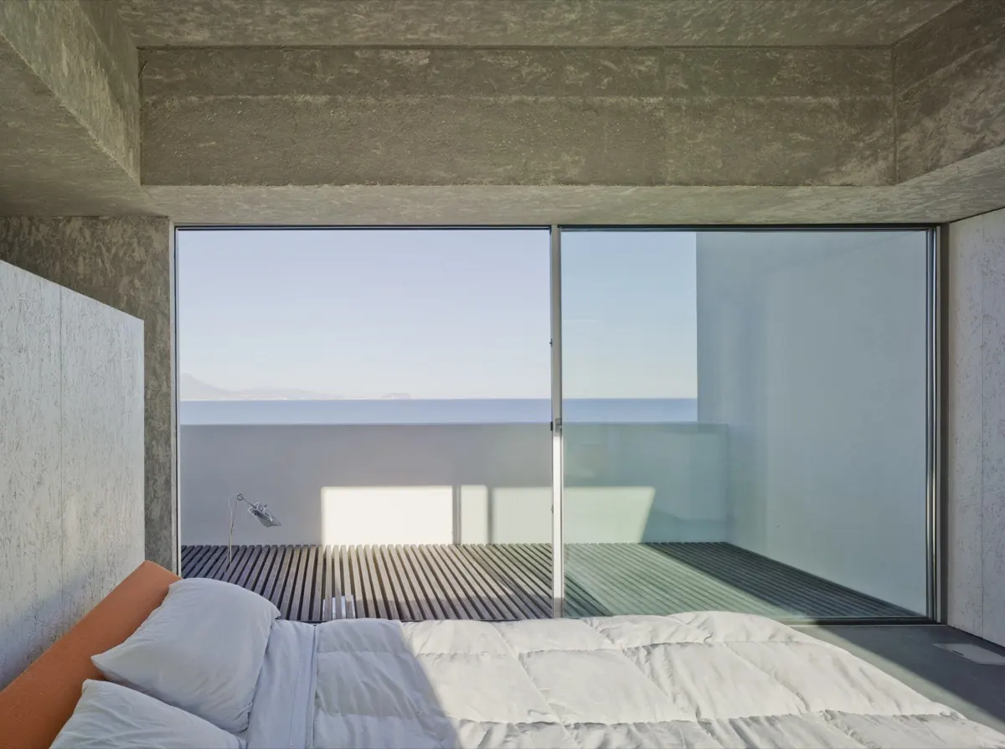
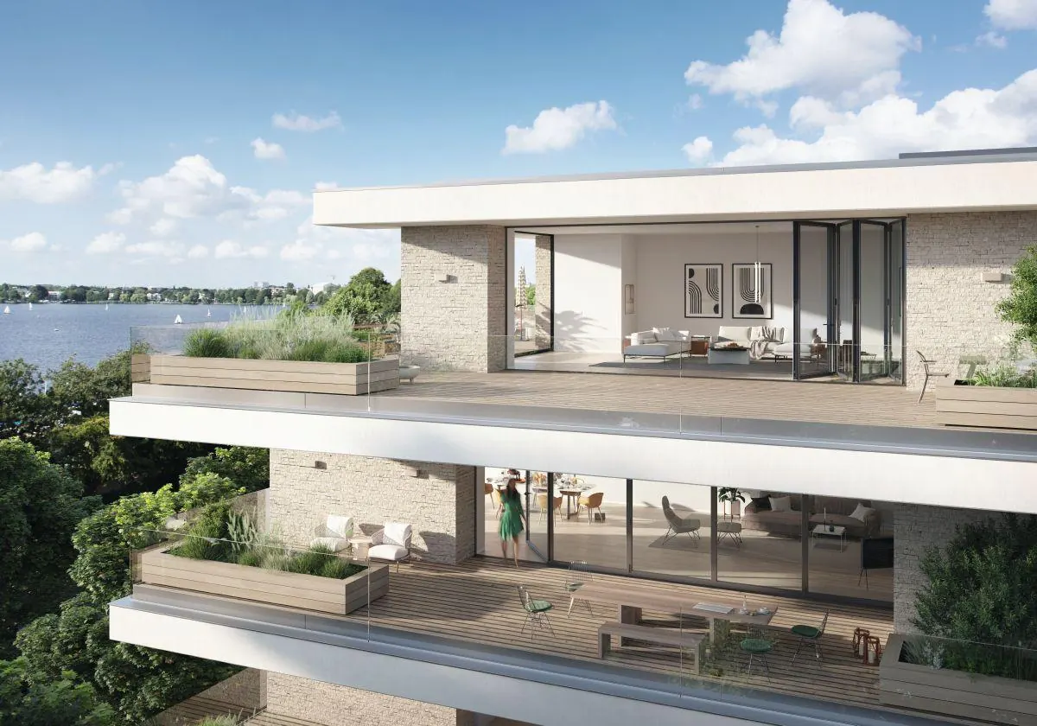
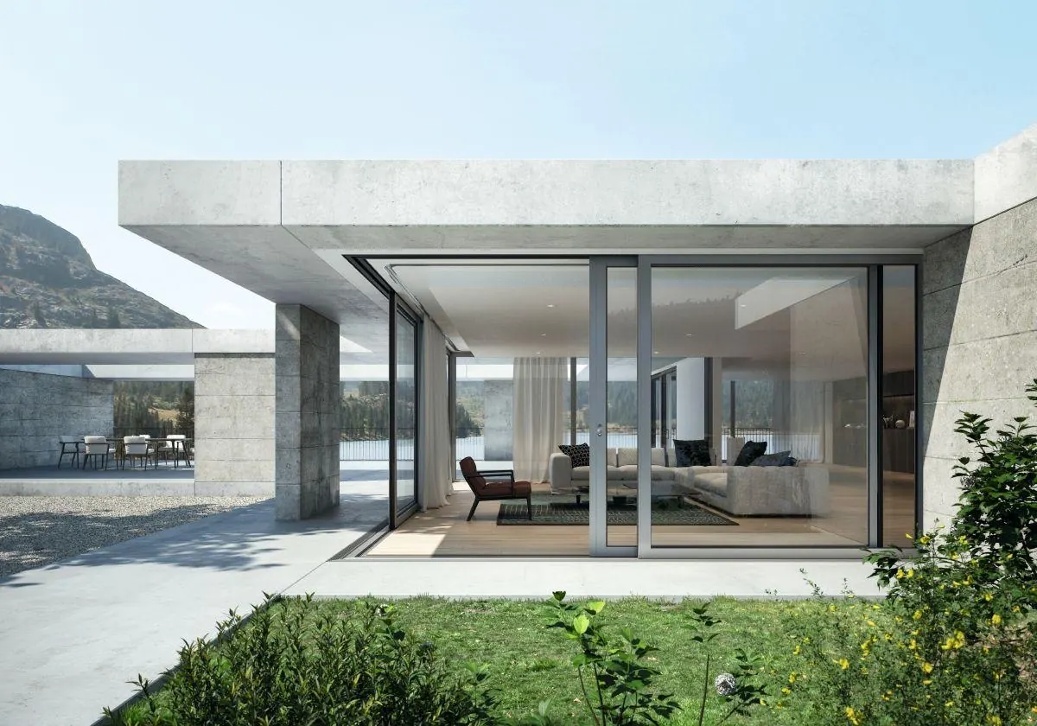
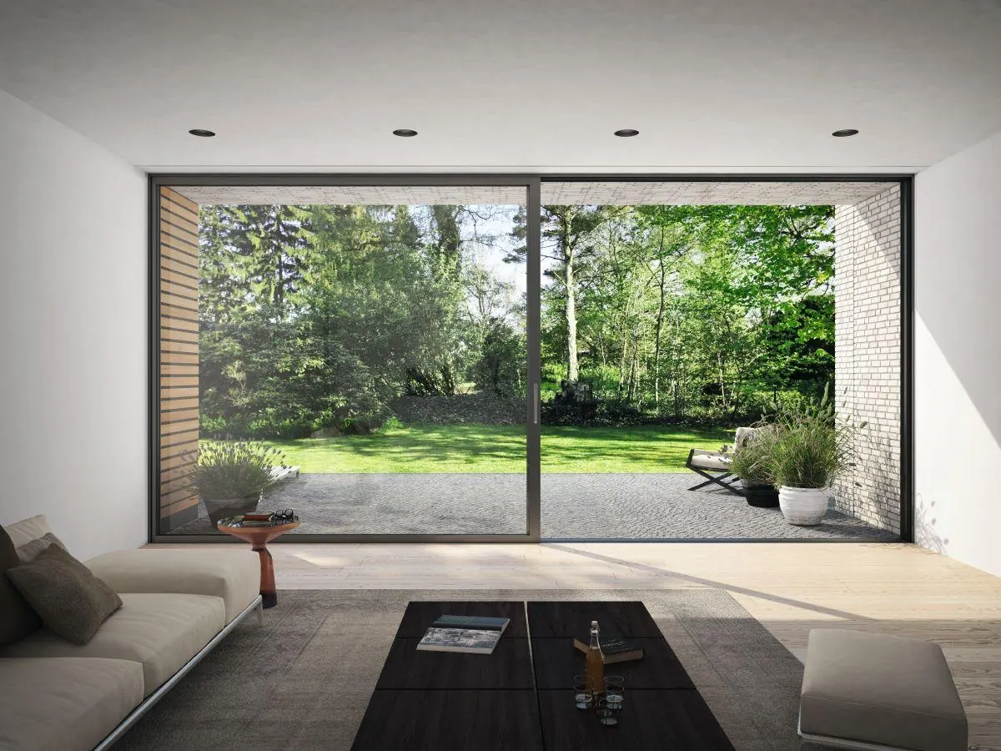
German-engineered lift and slide doors built for real spans. Sashes up to 3.5 metres, a threshold you walk straight over and fittings hidden inside the frame, so the glass does all the talking.
Schüco ASE 60
Aluminium Lift and Slide Door
Glazing
Up to 40mm
U-Value (W/m²K)
From 1.1
Security
Up to RC2
Frame
Any RAL
Threshold
Level
Warranty
10 Year
Big Spans. Quiet Engineering.
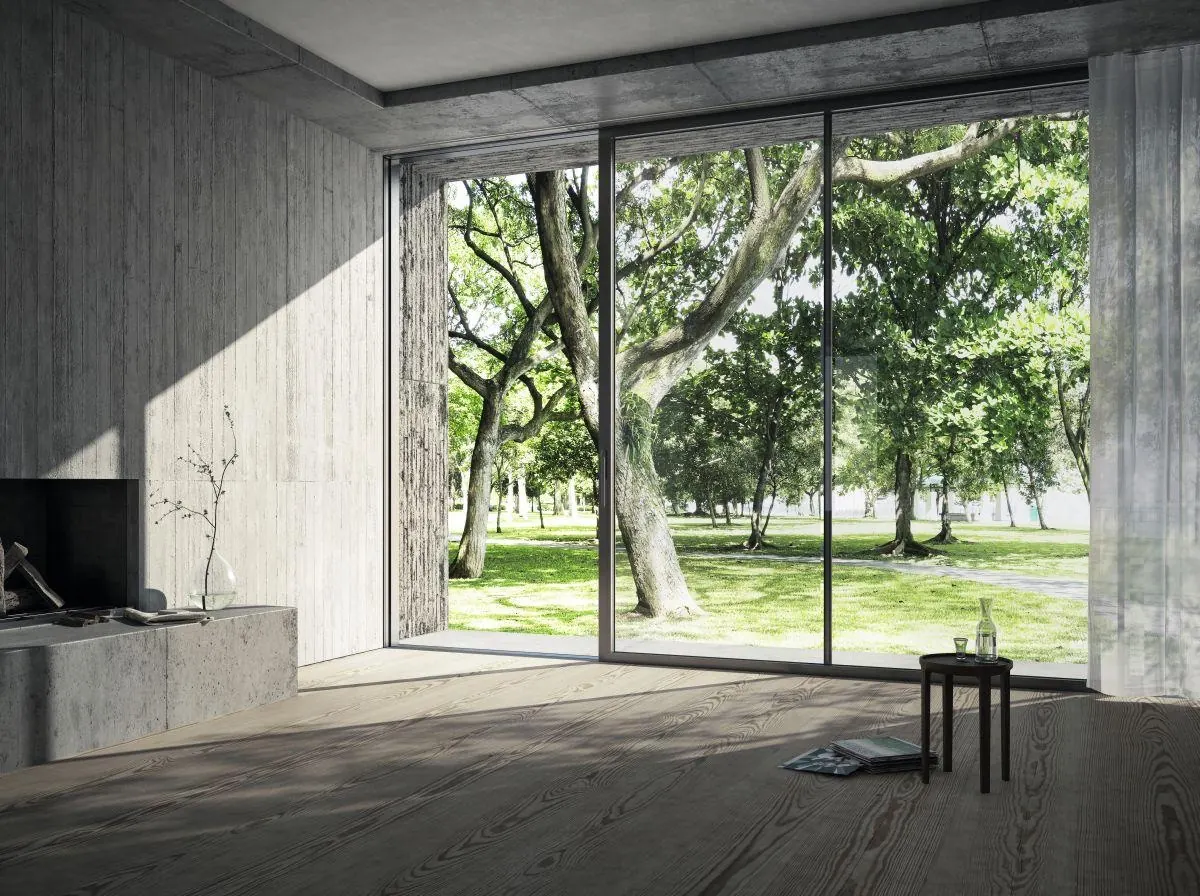
The ASE system is modular, so the door is built around your opening rather than the other way round. Sashes reach 3500mm and 500kg with face widths down to 40mm, the fittings and locking sit hidden inside the frame groove, and the threshold stays under 12.5mm so the floor runs straight out to the garden. Thermal performance starts at 1.1 W/m²K with a 10-year guarantee.
Engineered to disappear.
Made to measure for your opening and installed by our own fitters. Four reasons the ASE is the door architects keep specifying.
Spans without compromise
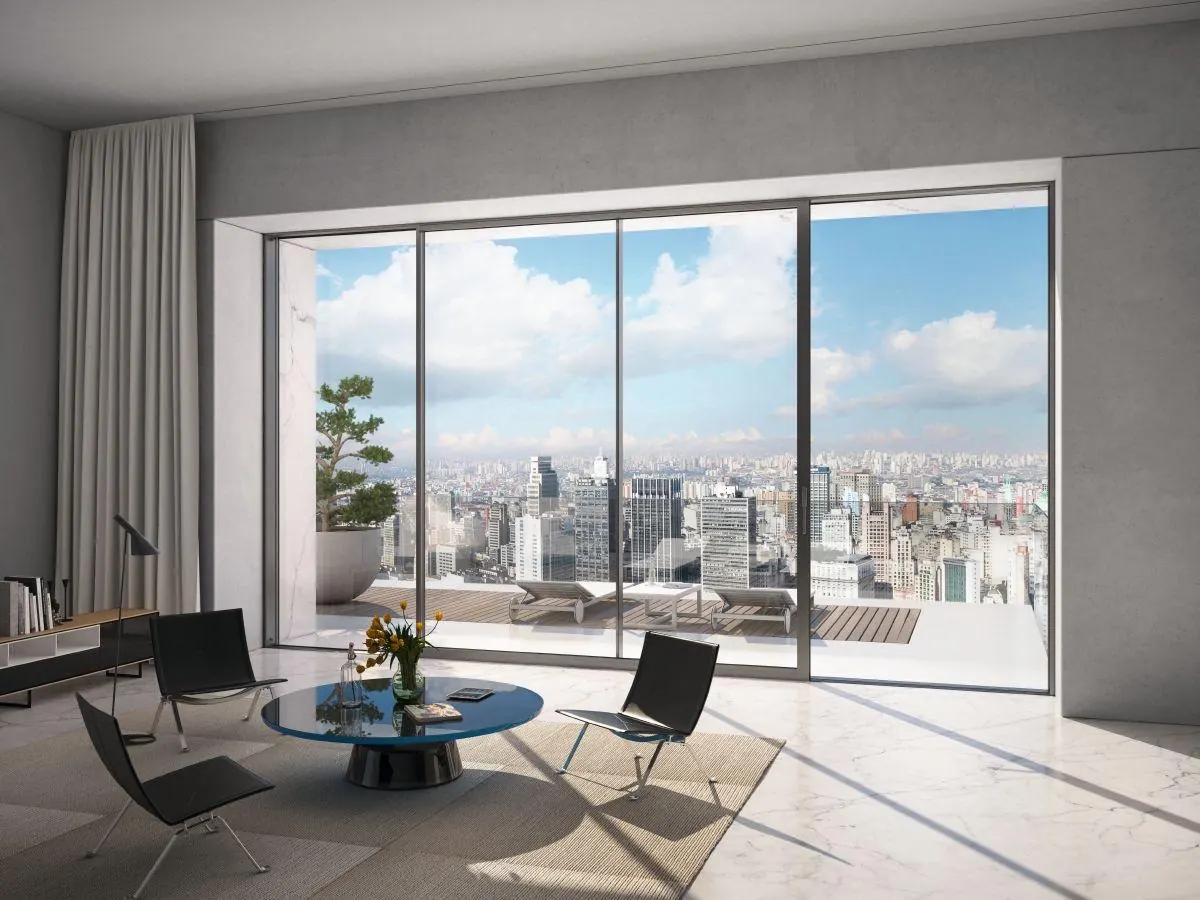
Single sashes reach 3.5 x 3.2m (or 3.2 x 3.5m) and carry up to 500kg, with complete units running to 21 metres wide. Openings that would need a structural rethink elsewhere are standard here.
Step straight through
The threshold sits under 12.5mm, a genuinely level detail rather than a low upstand. Carry the floor finish through and inside becomes outside without a step, a lip or a trip hazard.
Nothing on show
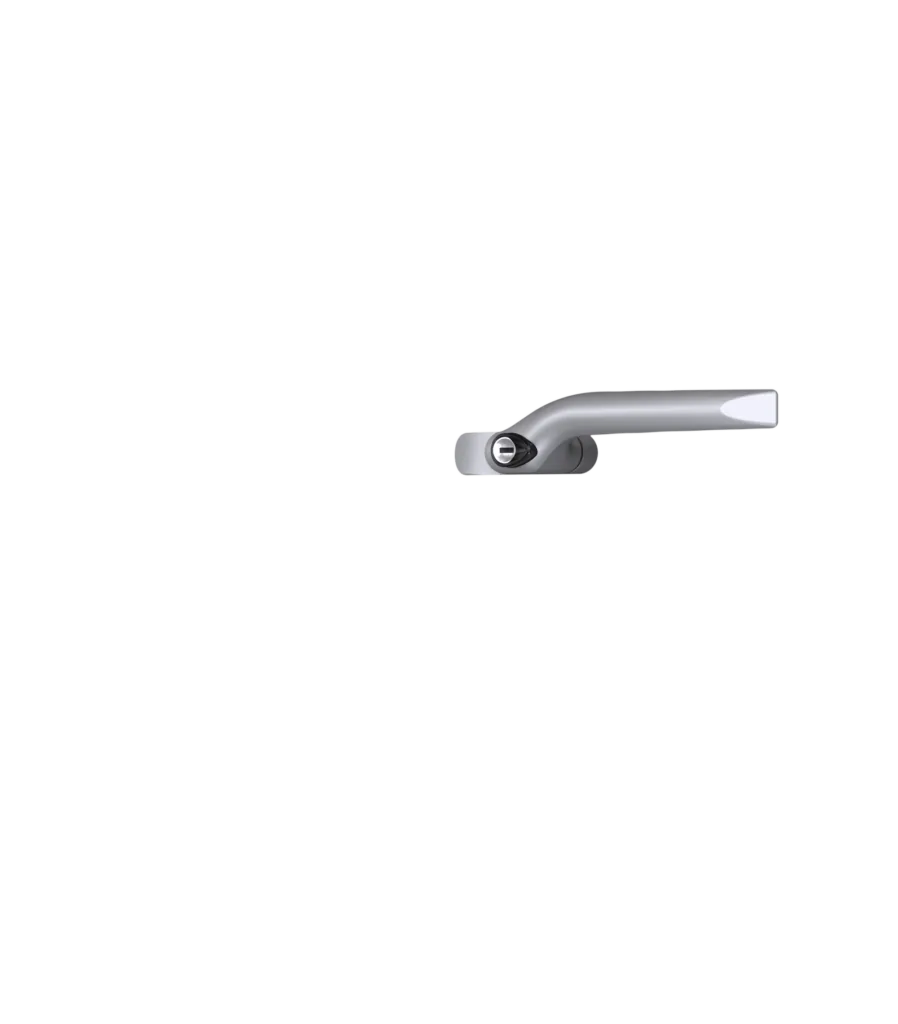
Fittings run hidden in a groove in the frame, and the lock and drive system are concealed too. Slide a panel wide open and there is still no visible hardware to spoil the line.
Configure it your way
Single, double or triple track, fixed lights and a 90 degree corner opening, plus optional SmartStop and SmartClose comfort fittings that stop a heavy panel gently and pull it home.
Specifications
From 1.1
U-Value (W/m²K)
Door U-values from 1.1 W/m²K, with the frame itself from 1.8 W/m²K.
Up to RC2
Security
Burglar resistance up to class RC2, with the lock and drive fully concealed.
Up to 41 dB
Acoustic
Sound reduction up to Rw 41 dB for calm rooms on busy streets.
24 to 40mm
Glazing
Takes double or triple glazed units from 24mm up to 40mm thick.
3.5 x 3.2m
Max Sash Size
Vent units up to 3.5 x 3.2m or 3.2 x 3.5m, with 3500mm the maximum in either direction.
21000mm
Max Unit Width
Complete units up to 21 metres wide and 3500mm high.
Under 12.5mm
Threshold Height
A genuinely level threshold for step-free access inside to out.
10 Years
Guarantee
Backed by our 10-year product guarantee.
Technical
Built for performance
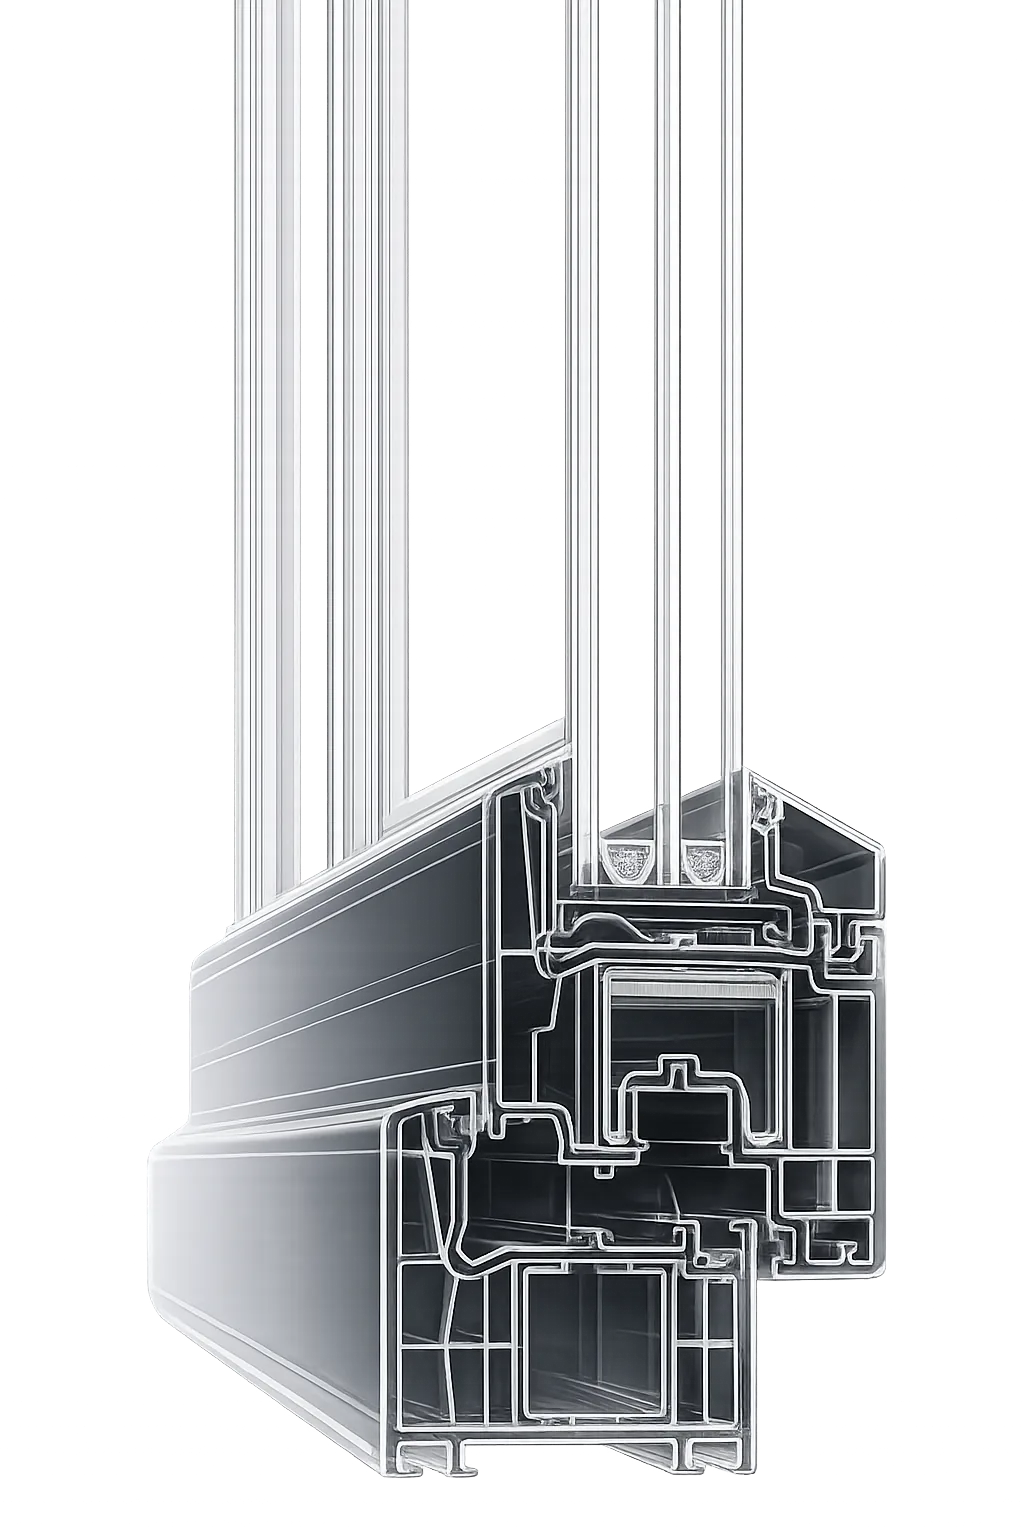
A modular aluminium platform with a system basic depth of 140 to 232mm and a 60mm sash frame. Minimum face widths and interlocks of 40mm keep the sightlines tight, and the outer frame can be reduced to 0mm so the perimeter disappears into the structure. Glazing from 24 to 40mm. Air permeability Class 4, watertightness E900, wind load C5/B5, durability Class 3 and operating forces Class 1, all running on stainless steel tracks. CE marked.
Configurations
Built around your opening
Single, double or triple track layouts, fixed lights alongside sliding panels, and a 90 degree corner option that lets two runs meet and slide away with no corner post. Manual as standard, with an electric drive or Schüco TipTronic available, plus optional SmartStop and SmartClose comfort fittings and electronic monitoring.
Finishes
Made to match your space
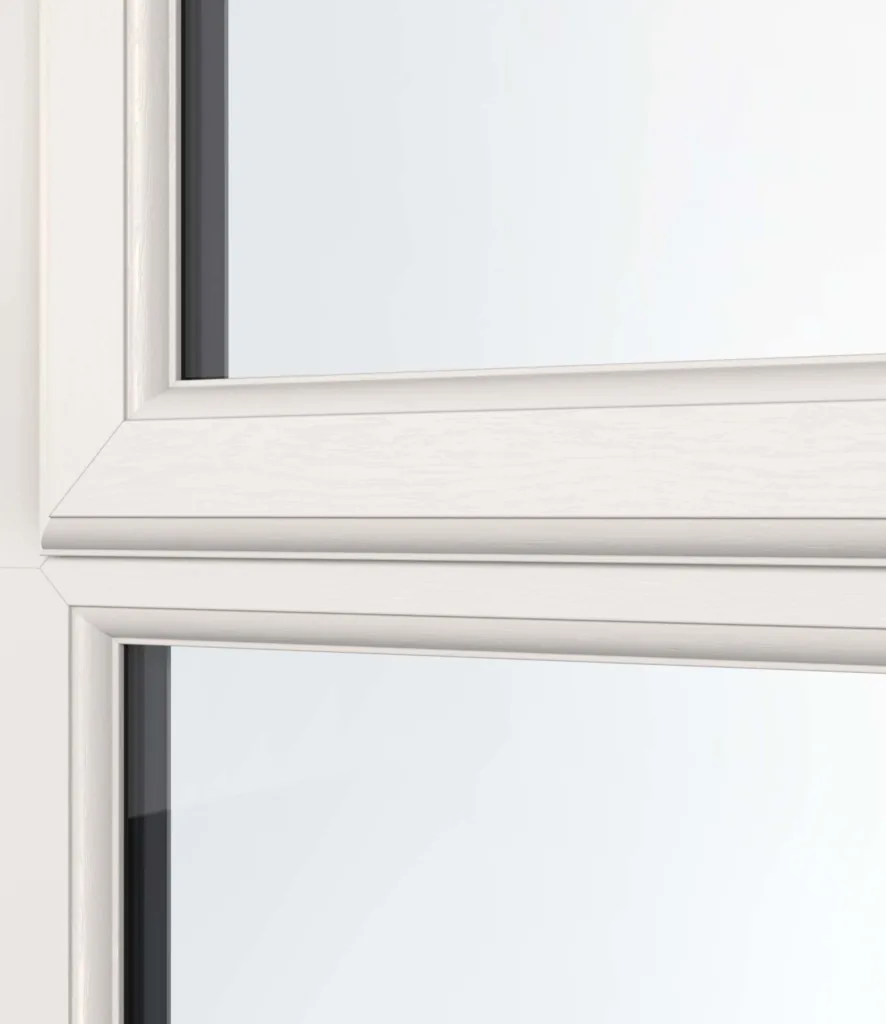
Powder coated, anodised or painted, in any RAL colour you like. Dual colour is available so the door can read anthracite outside and soft white inside, and every finish carries the same 10-year guarantee.
Make it yours.
Selected colour · Agate Grey
How long does installation take?
Agree the survey, installation and any approval timetable with the team for your project.
Is the installation FENSA-registered, and do I get the certificate?
Yes. Apex Glazing is FENSA-registered (Reg 40373). For eligible replacement windows and doors you receive a FENSA certificate when the job is done. It confirms the work complies with Building Regulations and is registered with your local council. FENSA does not cover new builds, new extensions, conservatories or porches.
What warranty do I get?
A 10-year guarantee on the product and a 10-year guarantee on the installation, with an insurance-backed warranty. Your guarantee certificate comes with the completion email.
Do you remove and dispose of the old windows or doors?
Yes, removal of existing units, safe disposal at a licensed waste facility, making good of internal and external reveals, and a thorough final clean-up are all included in the quoted price. There are no extras for skip hire, scaffolding, or waste removal.
Can you match existing windows for a phased replacement?
Yes. We can RAL colour-match the new frames to your existing units, replicate sightlines, glazing bar layouts, and hardware style to keep a phased replacement consistent. Bring photos to the survey, or we'll come and measure the existing windows so the new ones blend in seamlessly when fitted alongside.